London East Build Blog – Week 1 and Introduction

After more than 12 months of planning and preparation, the time to restart our famous Build Blog is finally here.

Many of our readers will probably remember the first iteration of this feature, which we ran throughout the build of our London Central facility, from initial shell to complete data centre.

We’ll be doing exactly the same for this exciting new project, documenting progress as the new data centre takes shape in the coming months.

So here we are, on what is effectively week one of the build project, having taken full control of the new site in early April.


An introduction

While this is week one for the Netwise team and its range of expert contractors, the new site has in fact already undergone a full shell refurbishment and stage one office fit-out, ahead of any project-specific works being undertaken.

These works have seen the complete overhaul of the building to ensure it met our extremely high standards ahead of conversion to a top specification data centre.




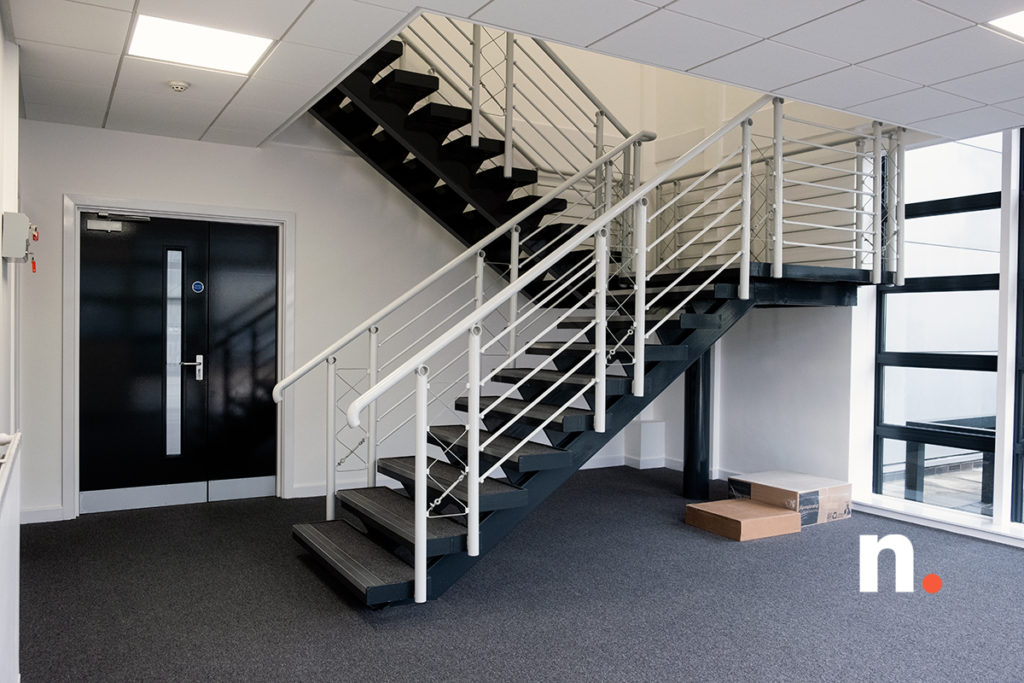


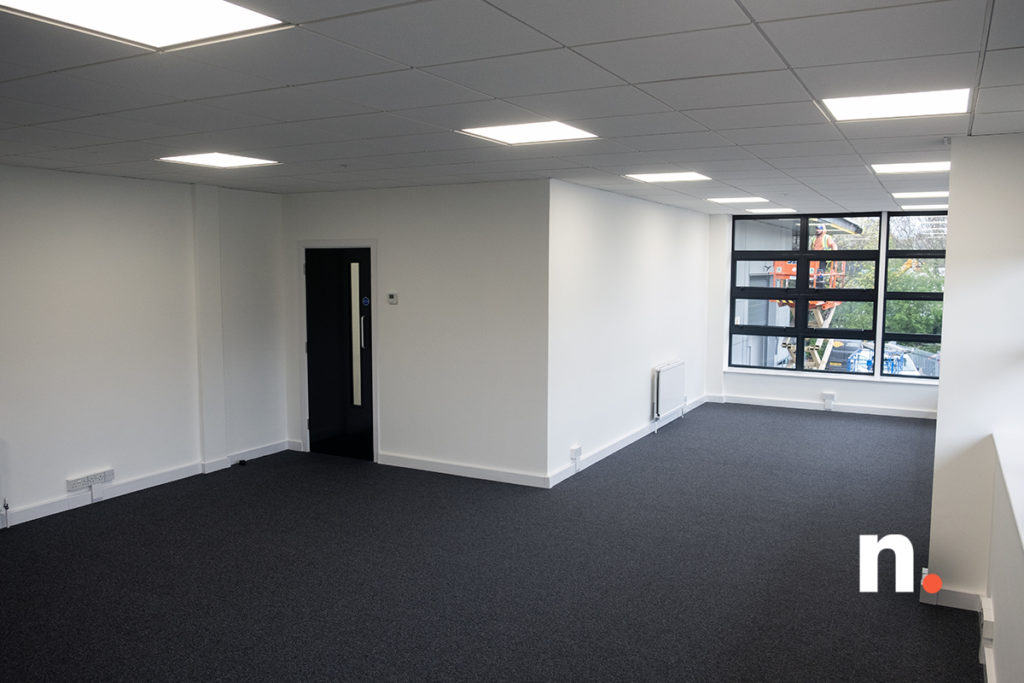
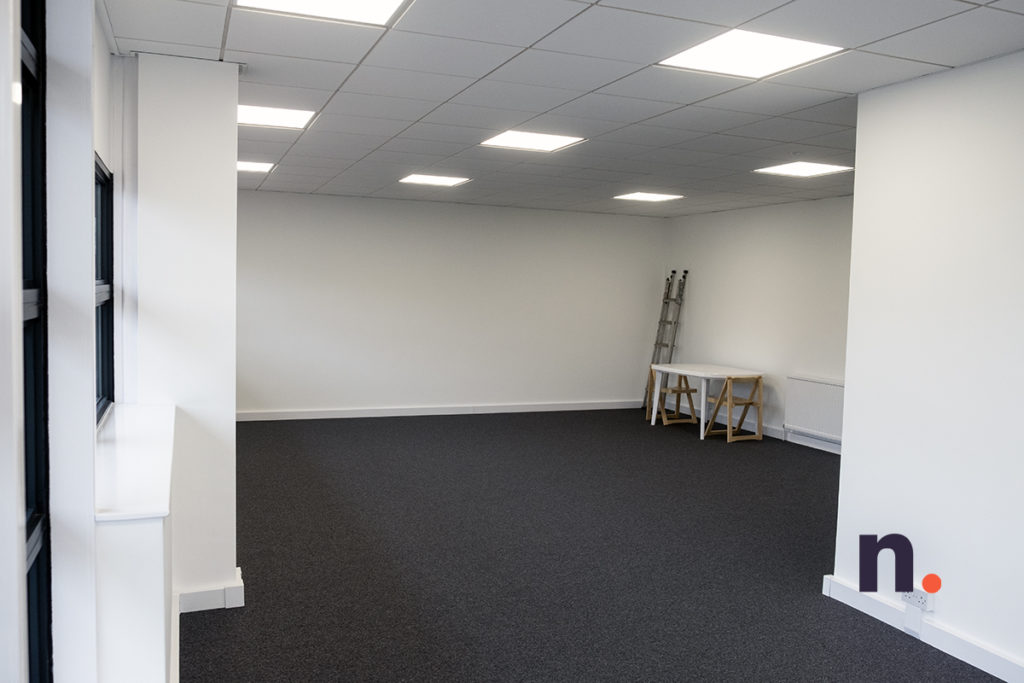
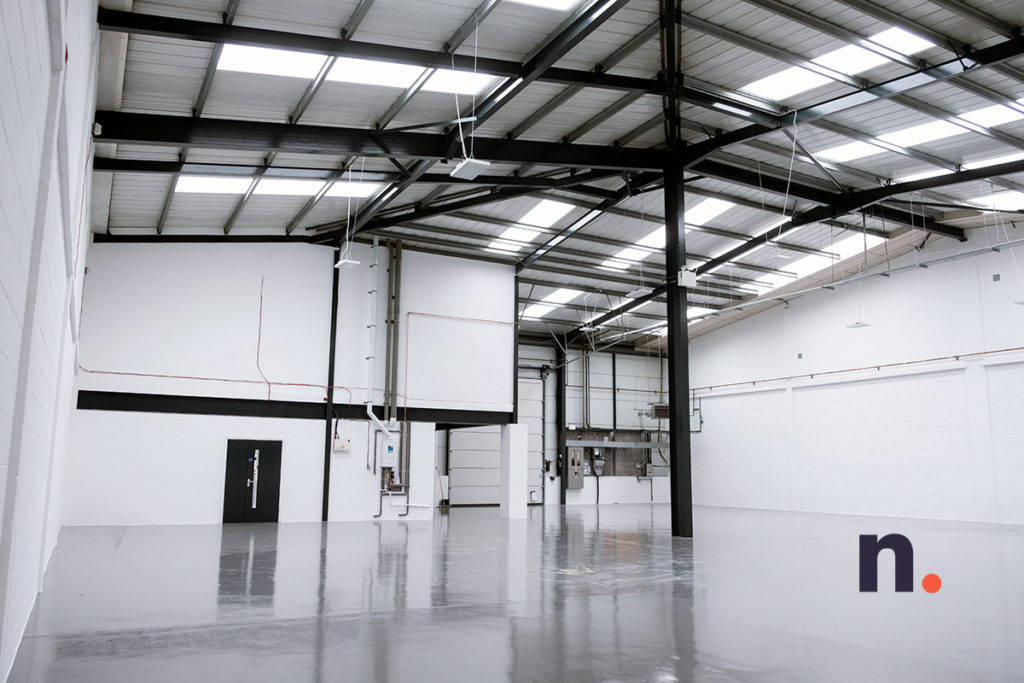
This first set of photos show the facility in this completed stage one form; an introduction to the space as we begin conversion this month.

Exterior front elevation
Exterior front elevation, shown from the large front compound
Warehouse 1
A view from the rear of the main warehouse area
Warehouse 2
Another view from back to front in the main warehouse space
Warehouse 3
The main warehouse space, viewed from the front, with the existing amenities block in view
Warehouse 4
A view across the main warehouse space
Reception
A look at the feature staircase in our reception area
Ground Floor
A brief look at some of the existing ground floor amenities
Stairwell
A view up the main stairwell, to the office and future NOC
Office NOC
A view across the office and future NOC area
Another view across the future NOC, to what will eventually become the main screen wall for the NLE engineering team

The blank canvas we’ve been left with following the stage one refurbishment is nothing short of fantastic. We elected to pre-stage this work to ensure no overlap with the main project.

Beyond an illustrative overview of the empty spaces we’re currently presented with for conversion, there naturally isn’t really much to see at this stage. But we do hope that this gives a good early indication of the overall scale and quality of finish being pursued here, something our London Central data centre is already well-known for.


What’s next?

The first couple of weeks will see major transformations in the office area, so that on-site technical operations can begin immediately. We are also onlining a temporary 10Gbps extension to our metro network, connecting the site to our existing fabric to allow for remote monitoring and administrative works on-site to be undertaken without hindrance.

The next primary stage on the heavy construction side will see the installation of the mezzanine and envelope, including walls, ceilings and raised floors, to create the four data hall design in the main warehouse side of the building.

Next week, we will share more information with you regarding technical specifications and drawings, to give a full overview of what to expect from the data centre.

To say that we’re excited is an understatement! We hope this Build Blog can serve as an interesting distraction for everyone in this industry during these difficult times.

We look forward to sharing this journey with you. Keep an eye out for new entries to the Build Blog – subscribe to our RSS feed, YouTube channel and other social platforms for notifications.
Build Blog – Build Room 1 Update

Our last official Build Blog entry was in July 2015, shortly after the soft-opening of our facility to existing clients. That was nearly 18 months ago, and it’s fair to say that the facility has evolved fairly extensively since then.



Anyone that knows our data centres will understand our obsession with quality and progression, which permeates everything we design and build here at Netwise. As much as the build room for Data Hall 1 functioned perfectly well, it’s fair to say that we are not huge fans of plain white rooms. The inclusion of the sound system in September was of course a welcome addition, however the space was still lacking some imagination.





Build Room 1 now adheres to our new technical design direction, which will follow suit in Data Hall 1 in 2017. The space has 360 degree wrap-around checker plate cladding, and a newly inviting entrance to Data Hall 1 – giving a greater indication that you are entering the primary technical space inside of the facility.

The old white space masked up for painting

The old white space masked up for painting


First coat of paint on both wall and door

First coat of paint on both wall and door

The finished paintwork

The finished paintwork

The first of the check plate being installed

The first of the check plate being installed


A look at the more intricate corner detail

A look at the more intricate corner detail


A look across the build room as the checker plate reaches completion, with work benches re-positioned

A look across the build room as the checker plate reaches completion, with work benches re-positioned

The space returned to normal function, pending final orange accents

The space returned to normal function, pending final orange accents

The space returned to normal function, pending final orange accents

The space returned to normal function, pending final orange accents

The space returned to normal function, pending final orange accents

The space returned to normal function, pending final orange accents

February 2017 will mark our first anniversary since officially launching to the public. Check back here in late February for a special Build Blog post; one year on, which will detail all of the changes to the facility since launching.