A lot has changed since our last update. Despite a significant portion of time since our last update being spent on planning ahead of the next phase of installation and implementation works (which made for limited photographic updates as a result), there’s now plenty to report on.
Let’s get straight into the major developments:
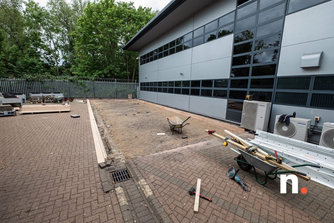
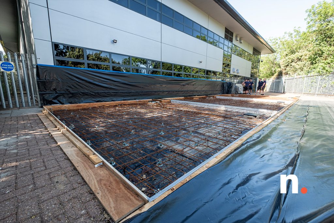
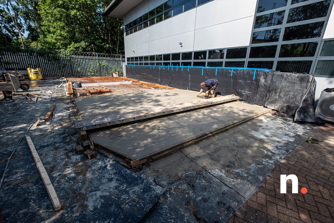
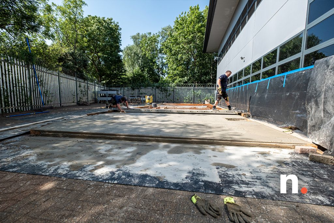
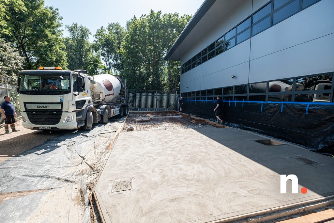
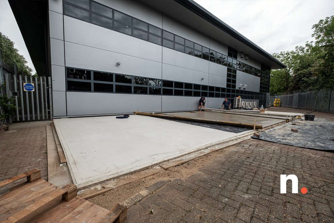
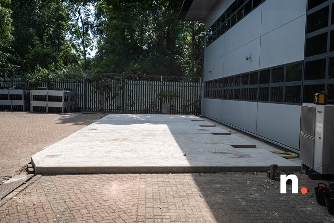
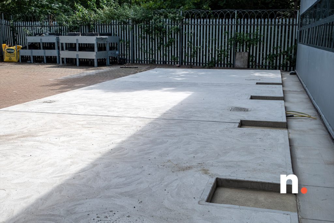
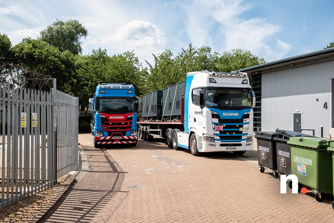
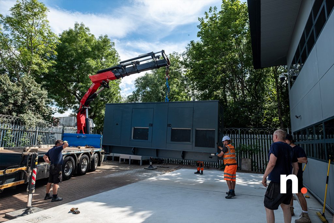
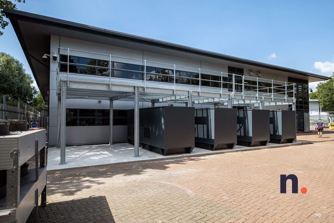
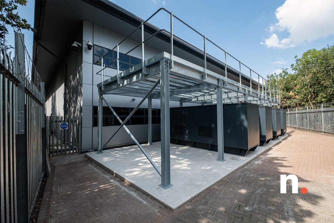
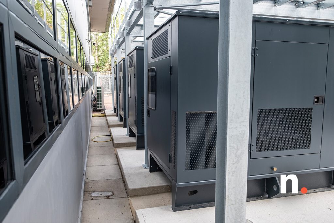
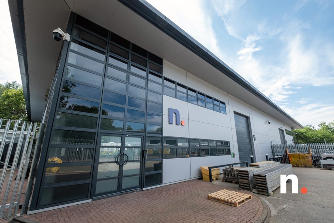
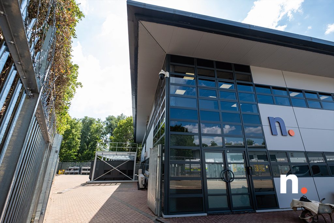
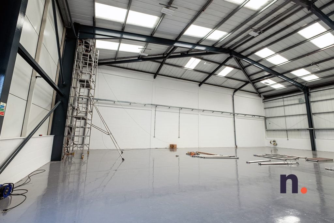
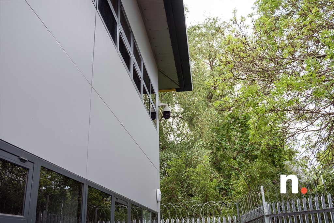
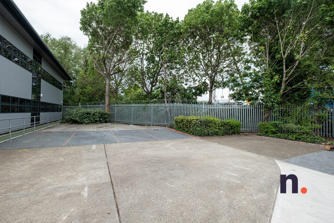
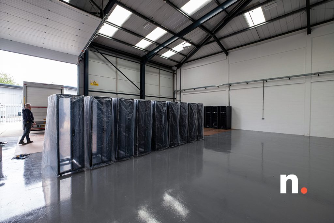
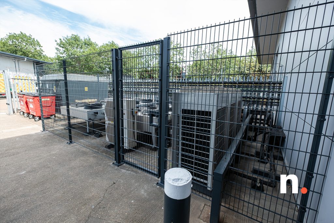
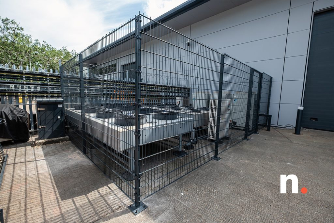
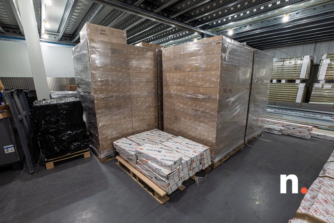
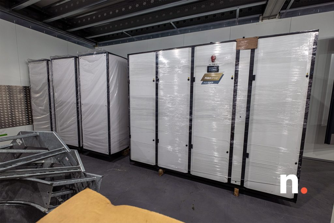
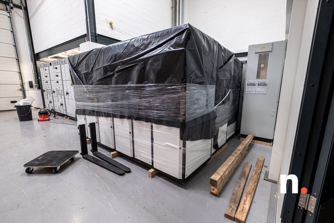
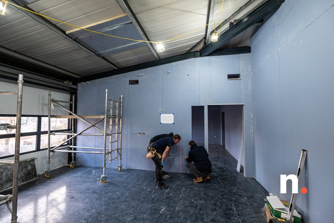
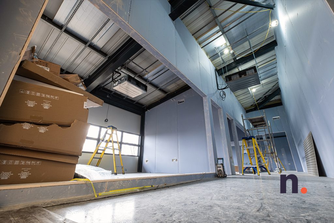
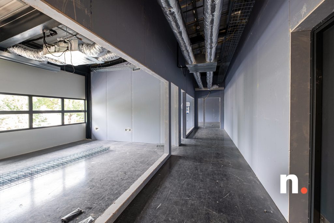
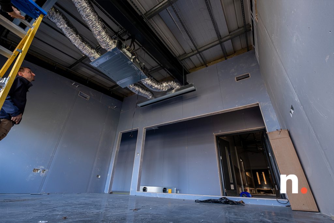
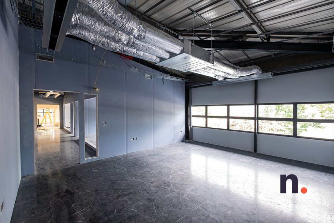
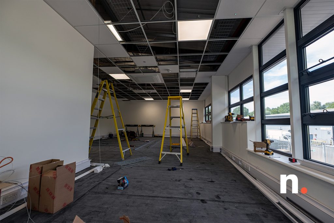
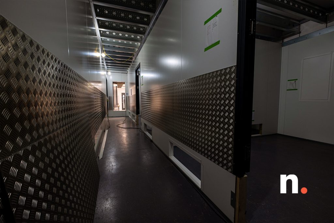
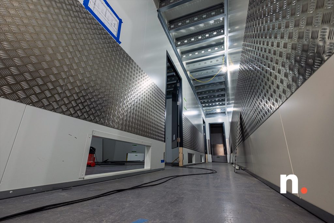
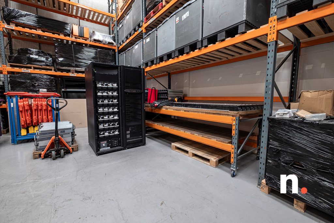
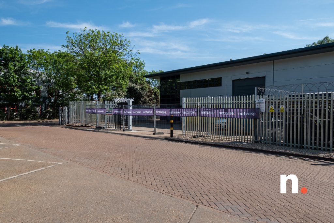
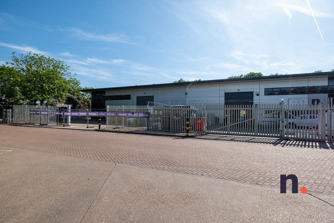
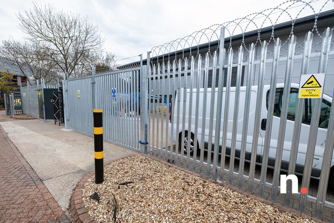
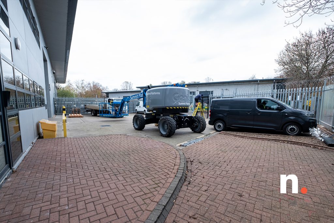
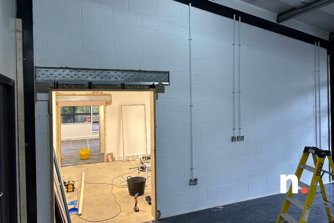
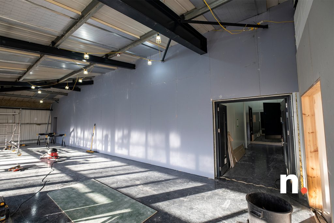
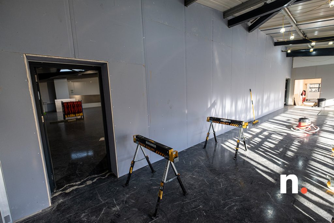
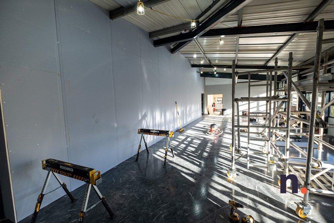
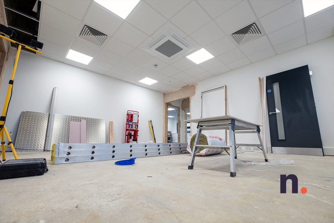
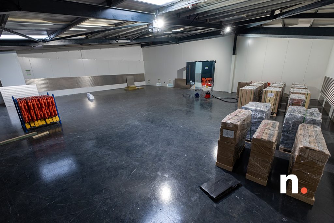
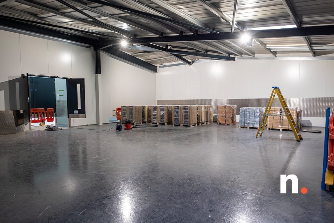
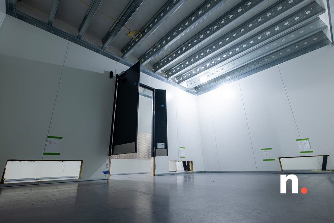
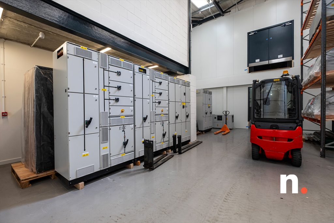
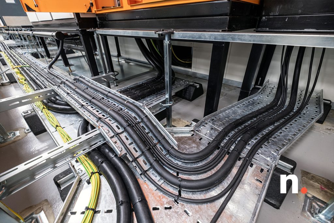
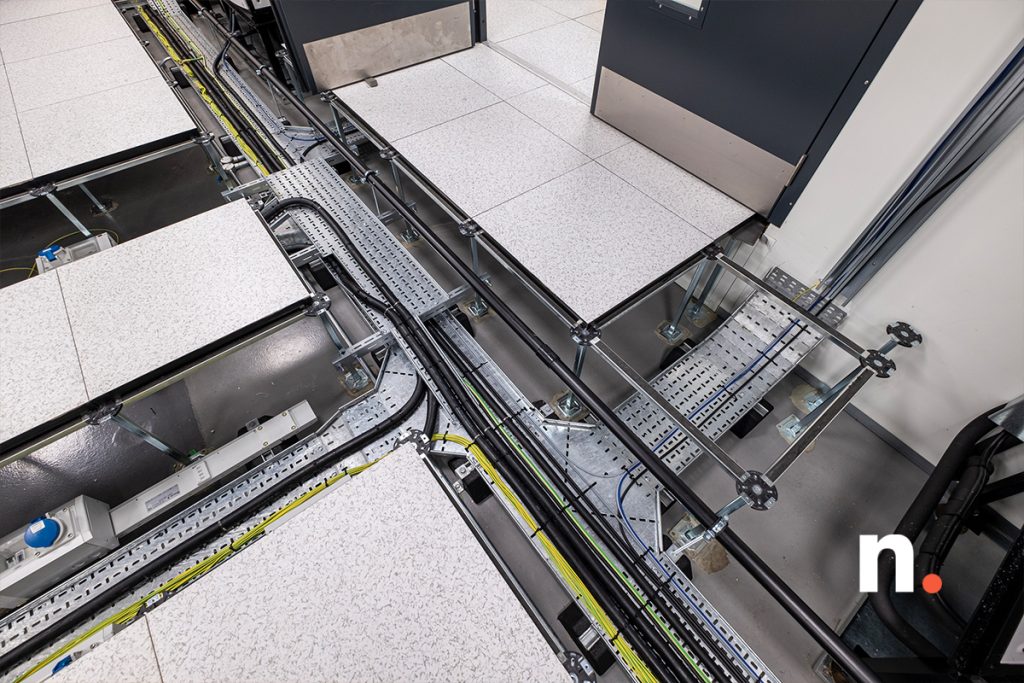
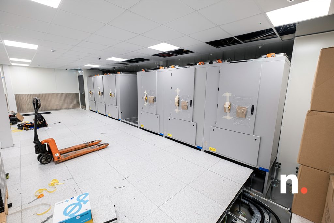
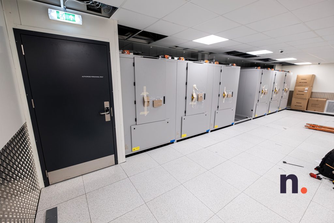
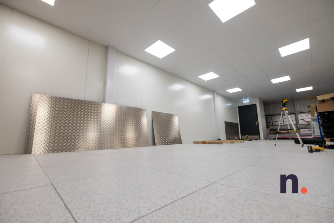
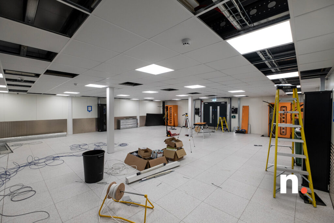
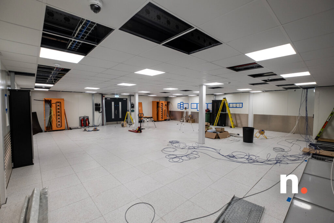
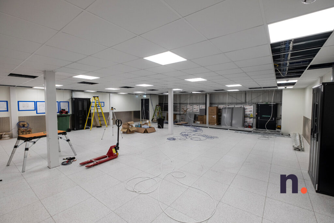
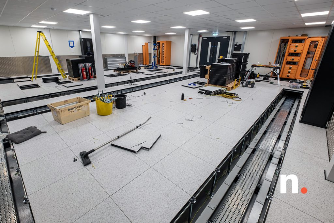
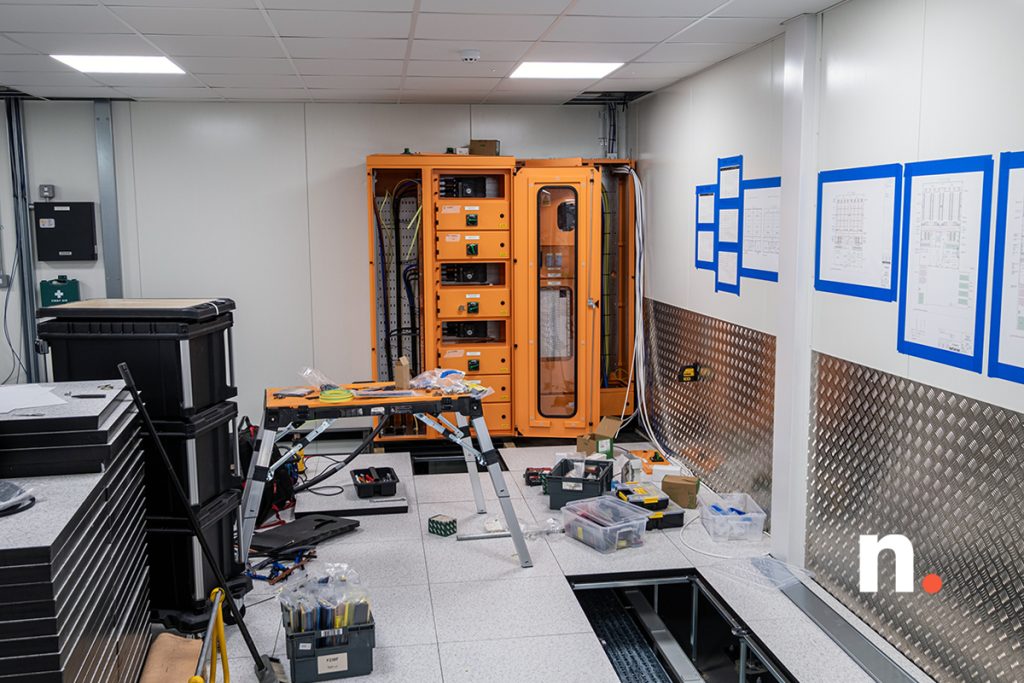
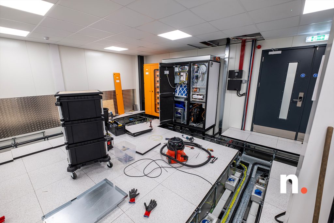
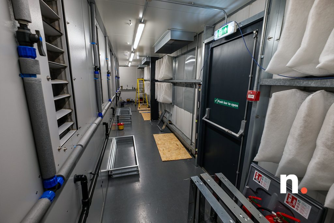













Preparations begin for the new high-load reinforced concrete slab, which will be home to the generator package and plant gantry for the Phase 3 extensionThe shutter work, expansion joints, spill protection and rebar can be seen in place here, ahead of a three-stage pour processThe profiling and finishing process is underway here, following the first pourFinishing work continues on the first pourThe second pour skips the centre section to enable easier access during the third and final pour processThe final centre pour is now complete, ready for finishing and curingA look across the completed pad, following removal of the form workA closer look at some of the detail baked into the pad, including pitted access for generator cabling (bend radius accommodation), and embedded cable routes as part of the earthing rod system, which was pre-installed ahead of the slab pour, to match that found as part of the Unit 6 generator packageThe new generator package arrives – we made of use of a specialist machine moving firm for transport and millimetre-accurate placementEach generator was lifted into position on the pad with a HIAB and then adjusted in place for an exact position, with ultra-fine tolerancesHere we skip ahead to a view of the full set placement, along with the newly completed plant gantry, which has been designed to allow for ongoing maintenance of the generators, as well as full generator swap out / replacement if ever requiredThe final open bay under the gantry here will be the position of our bulk fuel storage and pump system, which will be arriving later in the projectA rear view of the generator package, and how the previously shown detail during the form and pouring stage now relates to the sets as positionedThe entire facility, spanning from Unit 5 seen here, all the way through to Unit 7, has been fully resprayed, to provide a uniform finish across our entire frontageThe new generator package and gantry can be seen here to the side of the Unit 5 expansion, in a gated area that will house significantly more plant and supporting infrastructure as the project progressesThe full front span of NLE is now rather impressive (even more so with its new uniform finish), with Unit 7 seen furthest away here, its front entrance set back from Unit 6 in the distance – there will be additional wayfinding signage landing in this area in the coming monthsWhile the inside of the newly added Unit 7 remains empty at this time, we have been hardening the full site security since taking over this final adjoining unit in early 2026, with expansion to our building-wide CCTV underway hereOur external PTZ camera system (with auto-tracking) now extends across the entire perimeter, including Unit 7The perimeter of Unit 7 has been reinforced and had its razor wire installed, with full hardening now in place across the entire enclosed building perimeter – our landscapers have also cut back foliage and trees in this area, as well as around the full perimeter edge this summerThe upside of having a significant amount of empty warehouse space (ahead of conversion) is that we’re able to land plenty of equipment to site ready for eventual deploymentThe active side of the facility in Unit 6 has also seen some additions, including this new supplementary AC plant enclosure in the front compoundThis had been planned for some time, however a gap in physical works on the Unit 5 expansion enabled this type of revisionary work to take place within the Unit 6 operational areaThere are plenty of materials arriving to site now, across various active and upcoming installation routes – here we see the hung ceiling materials, which will be installed following the overhead containment worksWe also have plant arriving to site ready for positioning, which will be one of the next major phases of the build, after containmentTaking early stock of plant equipment enables final positioning prior to the installation of finished floor surfaces, which makes for easier access during the installation phase, and ensures that finished surfaces remain undamaged and required no added protection ahead of commissioning the spaceThe wall that will create the new meeting room has been installed here, with details added during this phase including overhead containment passthrough routes, plus pre-installed conduit for power, network and control systems – here the long corridor wall that will create the new offices is being marked outHere we see the complex corridor wall that has split the space into two separate offices, along with the meeting room at the far end – the large apertures are for glazing, and the overhead strut grid has been installed which will support overhead containment and plant, including the air conditioning units seen in place hereThe new offices can be seen progressed here, with comfort cooling installed, and the first wave of containment, in this case the basket grid that will support all overhead services in this area of the facilityThe new standalone directors’ offices will have solid, acoustically treated ceilings, and as such the comfort cooling here will be delivered via flush architectural slot diffusers, rather than ceiling mounted cassettesOur interior designer has been working some serious magic in these new administrative and breakout areas, which we’re extremely excited to see take shape in the coming months – we have lots of custom cabinetry work planned that will make extremely effective use of all new spacesThe new open office / secondary NOC within the expansion area is having all-new perimeter trunking installed, along with a full overhead containment grid above the ceilingWe have made some adjustments to the layout of the new LV rooms within Unit 5, based on design revisions, to accommodate an evolution to the initial plans for this area – being adaptable to this degree, even at the current stage of implementation, is a key advantage to having so much critical skill in-houseLining of underfloor apertures for cable routes enables easier fire seal installation following the flood cabling phase of the projectWe’ve added a test rig UPS to our arsenal of in-house infrastructure, seen here in the loading bay of Unit 5, which can be used to stage and test hot swap components of the APC Symmetra system prior to roll-out into active service systems throughout the facility – this includes power modules and battery trays
As already noted, a significant portion of the work undertaken in Q1 2026 did not result in output that could be photographed for our #buildblog, such as finalising electrical distribution plans, designing custom equipment pedestals that are now out for manufacture, and other minor works (such as setting out for containment) which wouldn’t have made for a particularly exciting update. As such, we elected to hold on the blog until we had some more substantial visual updates to relay. The good news is that we’re now at a point whereby these substantial updates will continue in force through to the livening of Data Hall 5, which will enable the return to a more normal schedule of updates.
We’re very excited to be entering the next key chapter of Phase 3, which will involve the positioning of key infrastructure within the new spaces, containment, and the initial wave of flood cabling, both underfloor and overhead.
With focus turning back to Phase 3 in Q4, following the completion of Phase 2 in Q3, we have some updates to relay as the build schedule for Data Halls 5 and 6 begins to gain traction again.
Development work continues to see a certain level of distribution across both the operational side of the facility, as well as the new expansion. Despite Phase 2 now being complete with the onlining of Data Hall 3, we had an additional works list for the active side of London East, which will see the improvement of various functions and features throughout the facility.
Let’s get straight to the updates for Phase 3:
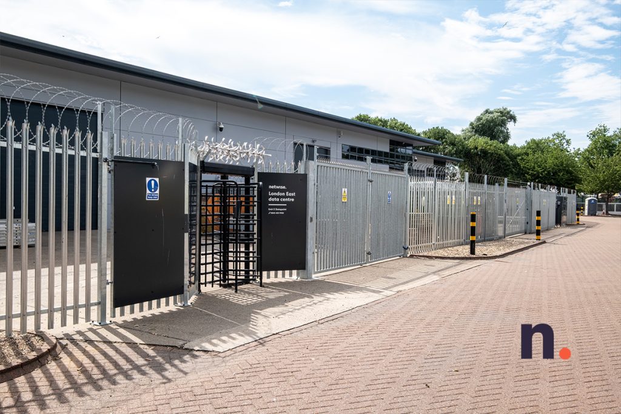
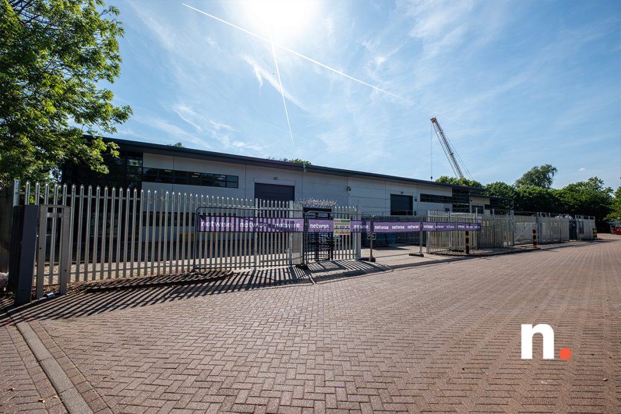
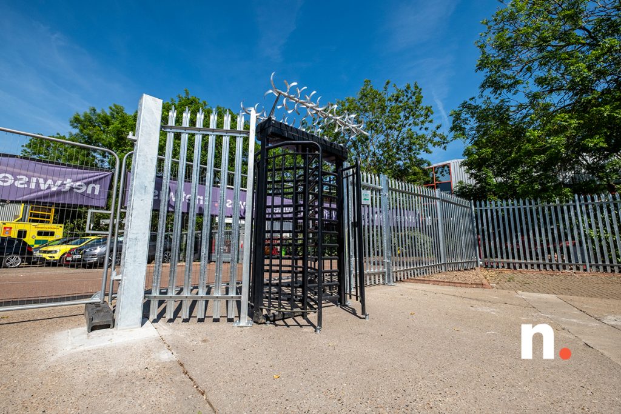
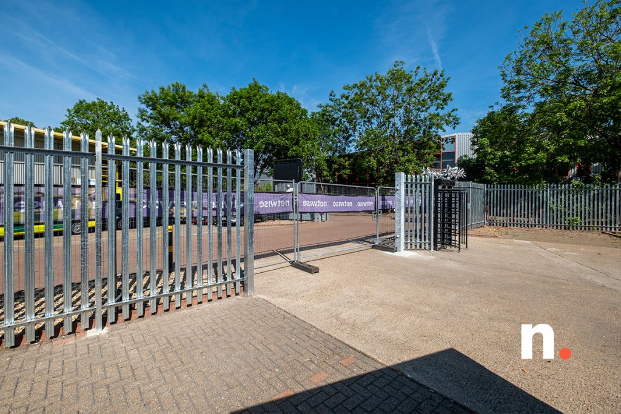
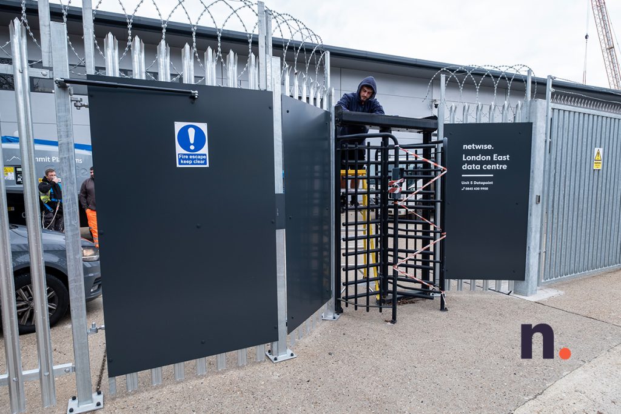
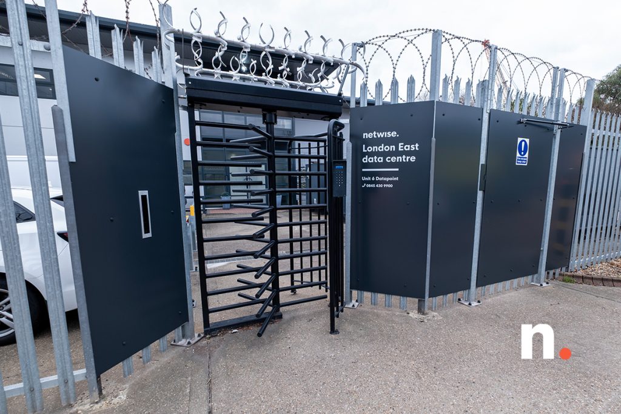
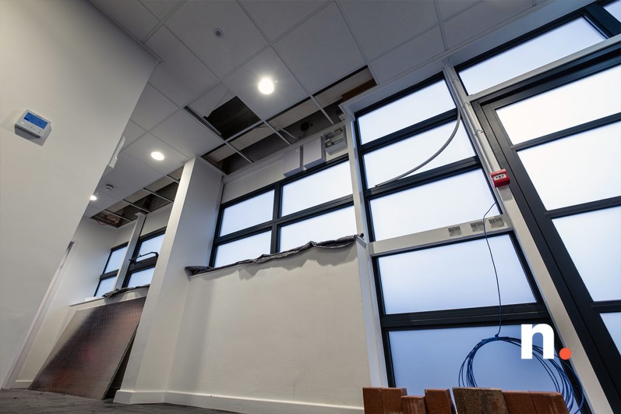
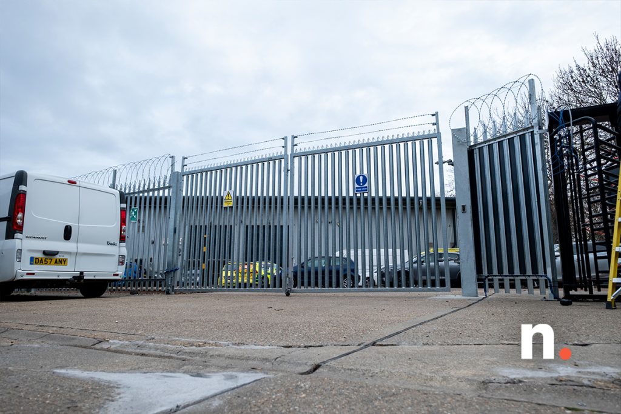
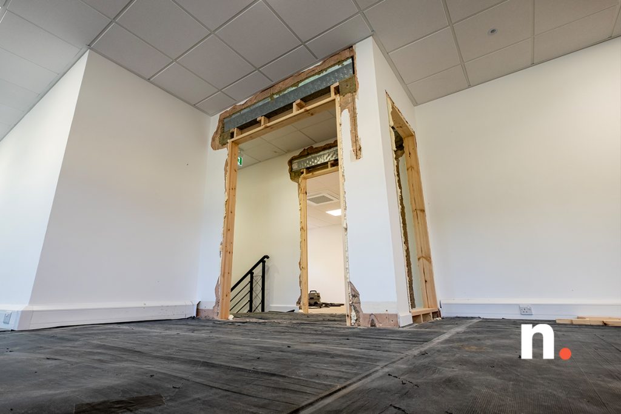
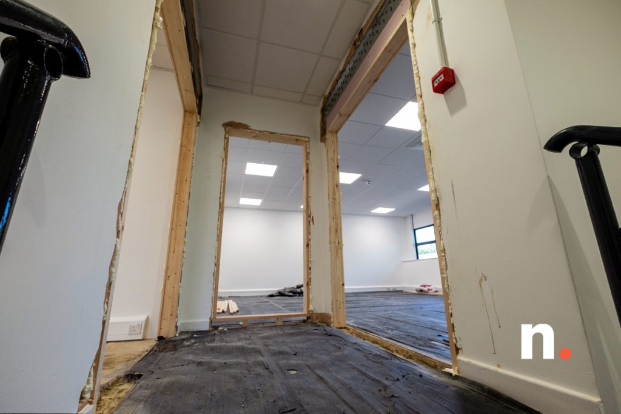
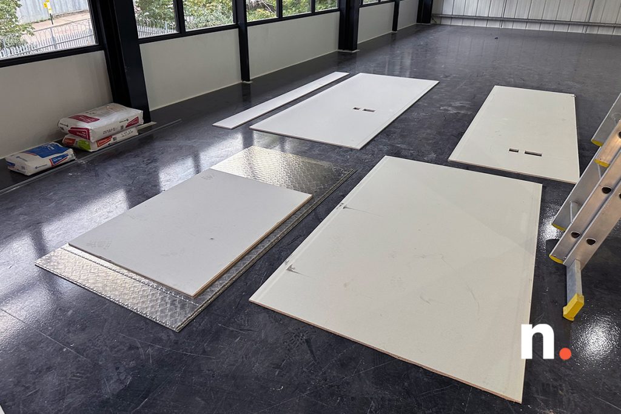
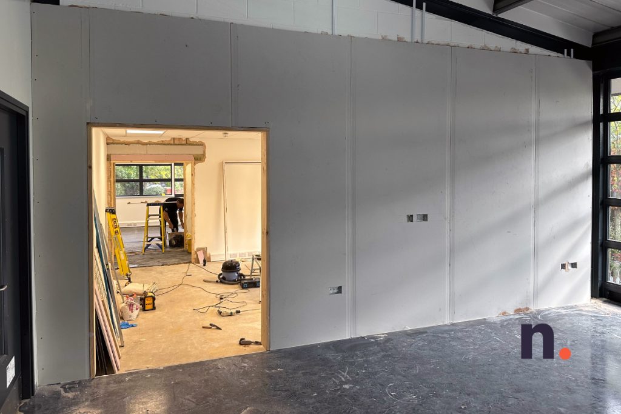
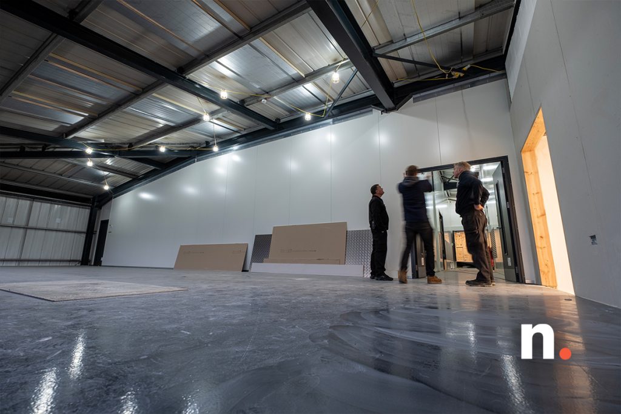
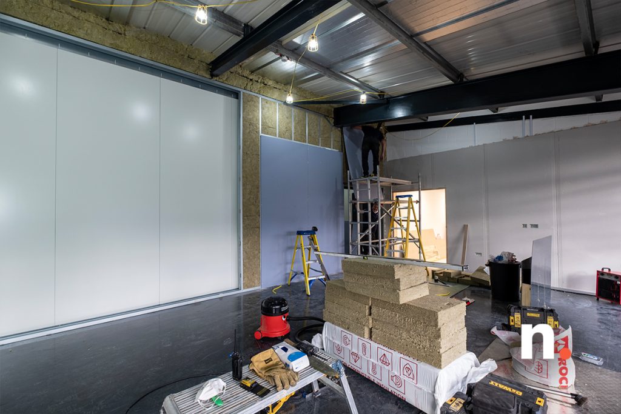





The new perimeter fencing and associated access routes have seen lots of progression since the end of the summerHere’s a wider contextual view of the new Unit 5 frontage, with the existing frontage of Unit 6 in view on the right hand sideThe view from the main east-side entrance to the Datapoint estate, looking across what is now the full extent of the London East facility footprintHere we see the turnstile installed for the first time, ahead of access control implementation in the new expansion spaceThe new vehicle access gate opening is now ready for installation of the 5-metre folding gate itselfThe new gate is now hung ahead of automation, and the full perimeter has had its razor wire fitted along the top to match that of the existing perimeterThis is the view of the new Unit 5 frontage from the main entrance of the Datapoint estate, following the completion of the perimeter (aside to full access control implementation)Access control integration is now well underway, which will enable the onlining of the main entry points to the new footprint, which all remain in a physical hard-locked state at this point – signage and panelling has now also seen completion in this areaAs part of this same work-set, the client entrance to Unit 6 (which will remain the main client entrance after the expansion project is complete) has been fully refreshed, with new panels and signage, as well as a new small package drop boxThe access control systems are being deployed in the front of the new footprint, which will ultimately control the entry and exit process on this side of the facilityA side access gate has also been installed, which will securely isolate the new external plant area from the additional parking facilities in the frontHere is a view of the side and rear perimeter as completedThe new vehicle gate is centre-folding to accommodate different space constraints on this side of the facility, unlike the sliding gate deployed as part of the existing frontageHere is an elevated view of the main entrance to the new space, along with the fencing installation in this area – the new logo is on it’s way to us for installation soonHere we have an elevated view across the active centre of the London East facility, and onward to the new expansion project – the newly added Unit 7 is just visible on the right hand sideThis elevated view shows the full extent of the London East footprint, following the successful integration of Unit 7 into Netwise controlThe addition of Unit 7 completes our footprint control strategy for the London East facilityWork on the new expansion project continues across a wide range of areas, including work on the roof which requires specialist access equipmentThe new door openings across the facility have seen progression, but remain in a ‘roughed-in’ state in non-technical spacesThe new openings have been framed out head of repair work to refinish adjoining surfacesIn the new office and meeting room area of the expansion footprint, first fix adjustments have begun to enable certain areas to be refinished, in keeping with their new use caseHere we see plasterboard being prepared to cover the block wall in the office areaThe new surface here will form one of the new private offices, along with the glazed corridor for accessing the rest of the spaces in this areaOne major component of making the new office and meeting space work is acoustic treatment – there have been many engineering meetings to discuss how best to implement this, as an additional layer to the main composite wall structureThe acoustic treatment in this area creates a new isolation barrier, which will form one side of a new access corridor, leading to the offices and meeting roomThe main sound insulating wall is approaching initial completion hereThe new office and meeting room area will bring a new visual language to our facilities, as we are working with an interior designer to really make this spaces shineThis view is from the new meeting room, looking down what will be a glazed corridor leading to the offices, breakout area and second NOCThis area will be the new staff breakout and kitchen area, sitting between the new NOC space and the offices / meeting roomThe breach points between the technical areas of the facility have now been trimmed out – this is the first floor breach pointHere we see the ground floor breach pointWe’ve also trimmed out the additional breach on the ground floor which runs between the front of house and the technical spaces on the ground floorThe racking in the new warehouse / loading bay in now complete, and is primarily used to store materials ahead of their eventual requirement as part of the build projectVarious materials are now being distributed across the facility – the raised floor materials for Data Hall 5 have now landed in the hall to acclimate ahead of installationThe technical spaces within the facility are set to see transformation in the early stages of 2026, as the containment works begin in full forceFurther apertures have been cut for cable access in various areas throughout the facility – here we see a range within one of the new UPS rooms, ahead of final trimmingSome of the new electrical boards have started landing ready for deployment in time
We’re naturally very pleased to see progress pick back up on the Unit 5 expansion project (Phase 3), given that this had to take a backseat during the close-out of Phase 2.
In the early stages of 2026, the build schedule will move more firmly back towards technical works, as containment will begin flowing in ahead of the main flood-cabling action.
Supplementary works on the active side of the facility
In addition to the main build phases / schedules, we’ve spent time on
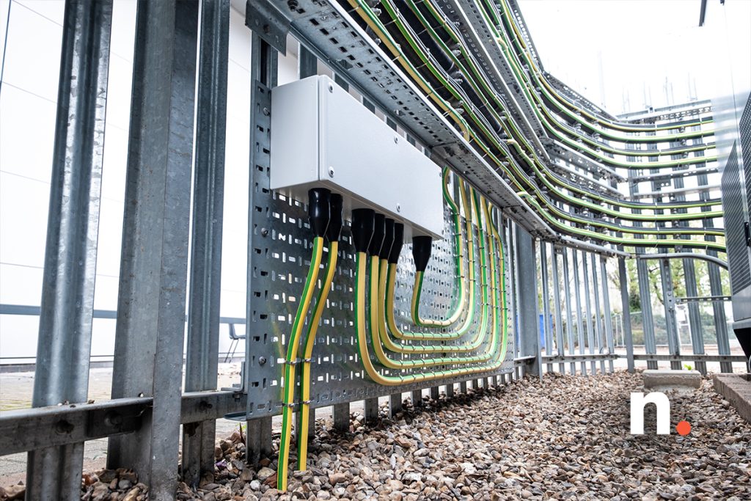
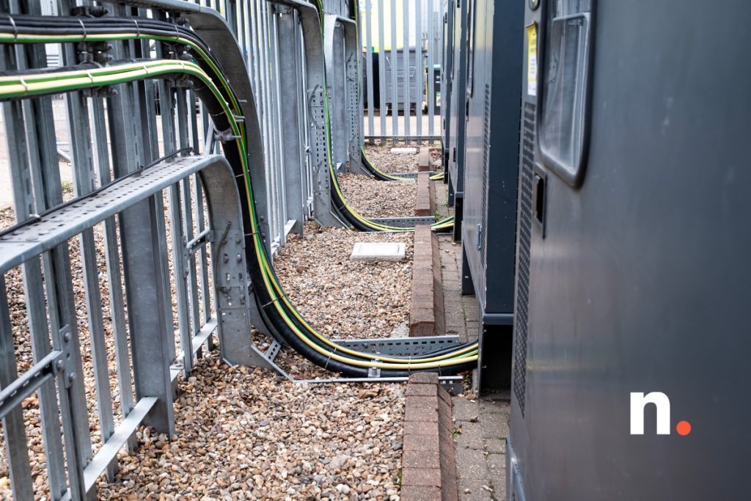
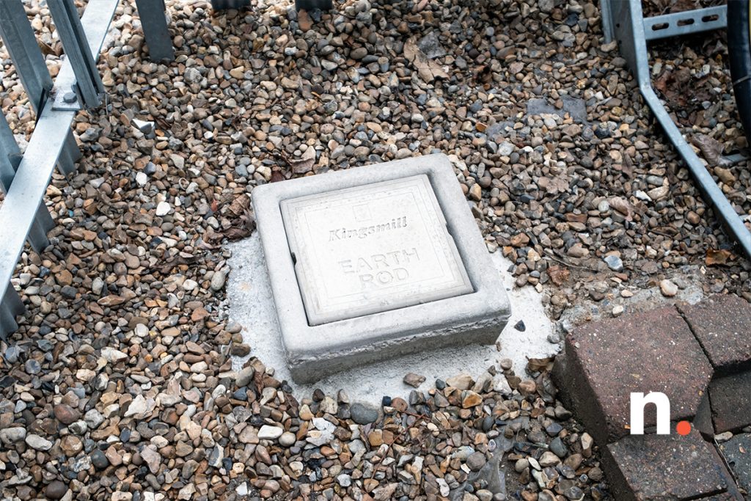
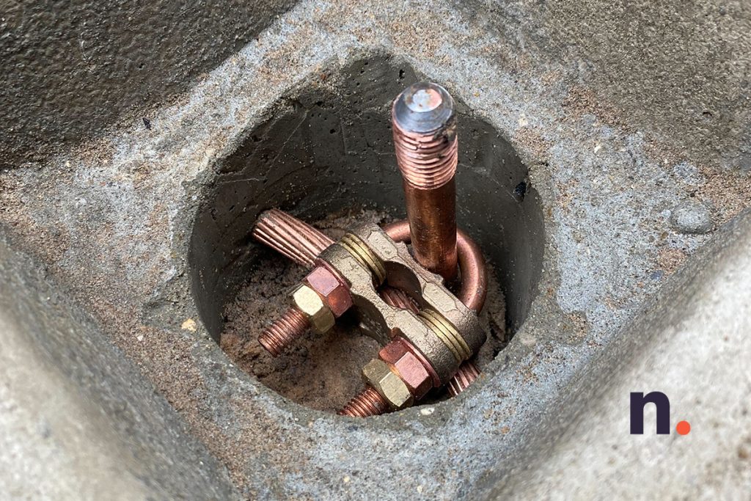
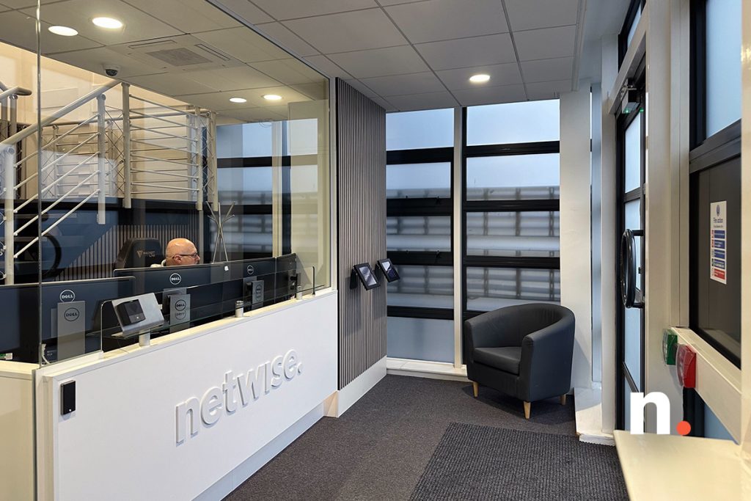
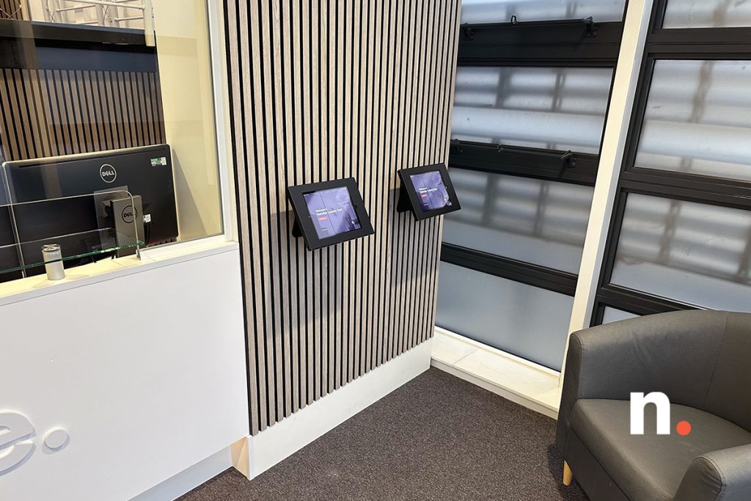
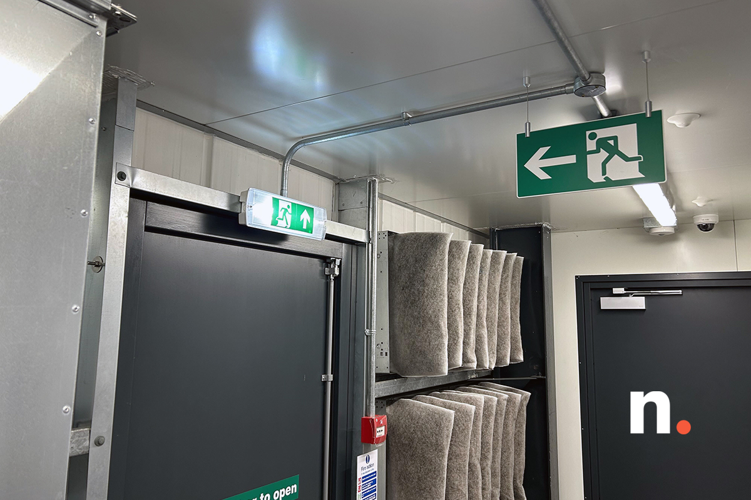
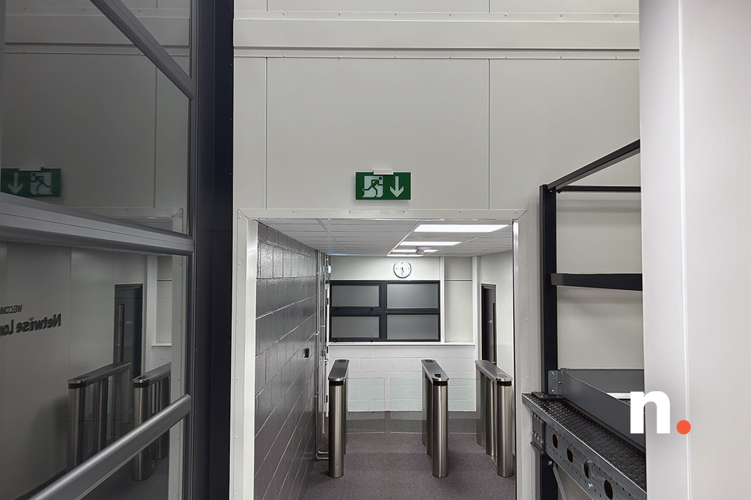
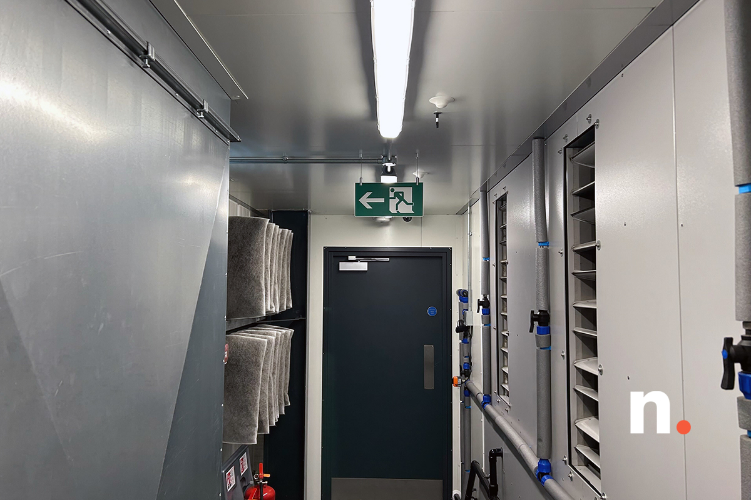
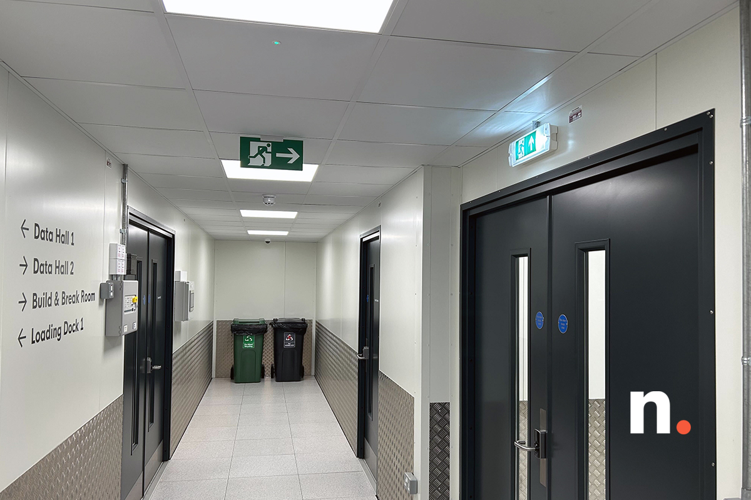
Alongside the continuation of works for the Unit 5 expansion, we’ve also had additional second-path earth deployed on the existing backup gen-setsThe adjustments made here were of course non-service impacting, and result in an improvement to earthing redundancy as a safety improvement on this backup power delivery systemYou’ll now see multiple earth pits around the generator area in Unit 6The new earthing rod installation is an example of iterative improvement on existing systems (as opposed to a set-and-forget mindset), and undertaken by our in-house electrical engineering teamThe main client reception has seen adjustments to the check in area, to streamline the arrivals process ahead of some procedure changes landing in the new yearWe now have a twin iPad setup for our check in app, which enables faster check in for visits with multiple engineers, or where multiple clients arrive at the same timeWe’ve added to the building-wide way finding and fire exit route signage, with more to come in 2026We’ve added to the building-wide way finding and fire exit route signage, with more to come in 2026We’ve added to the building-wide way finding and fire exit route signage, with more to come in 2026We’ve added to the building-wide way finding and fire exit route signage, with more to come in 2026
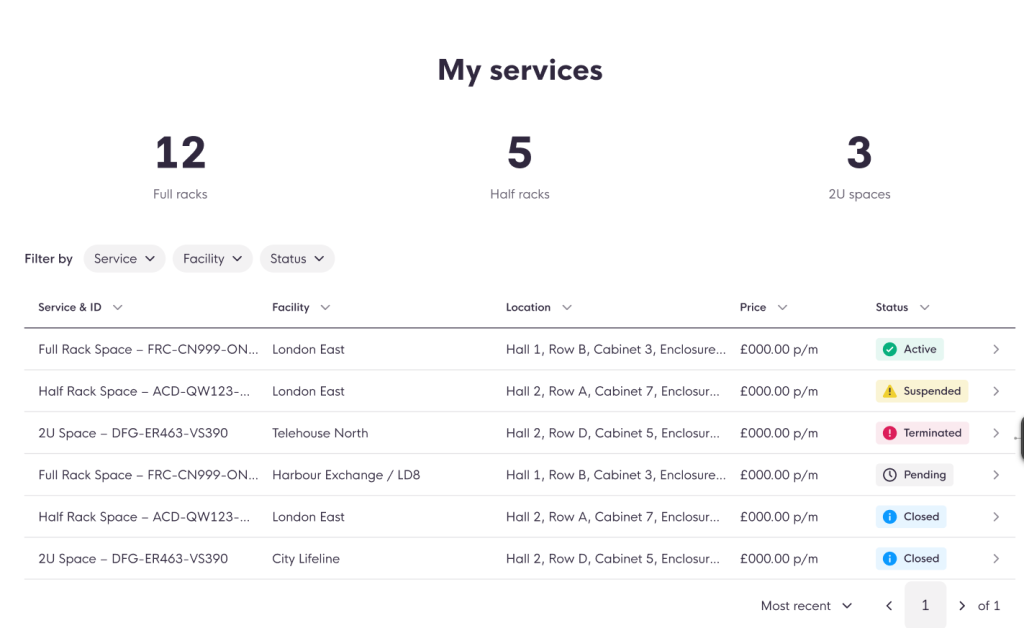
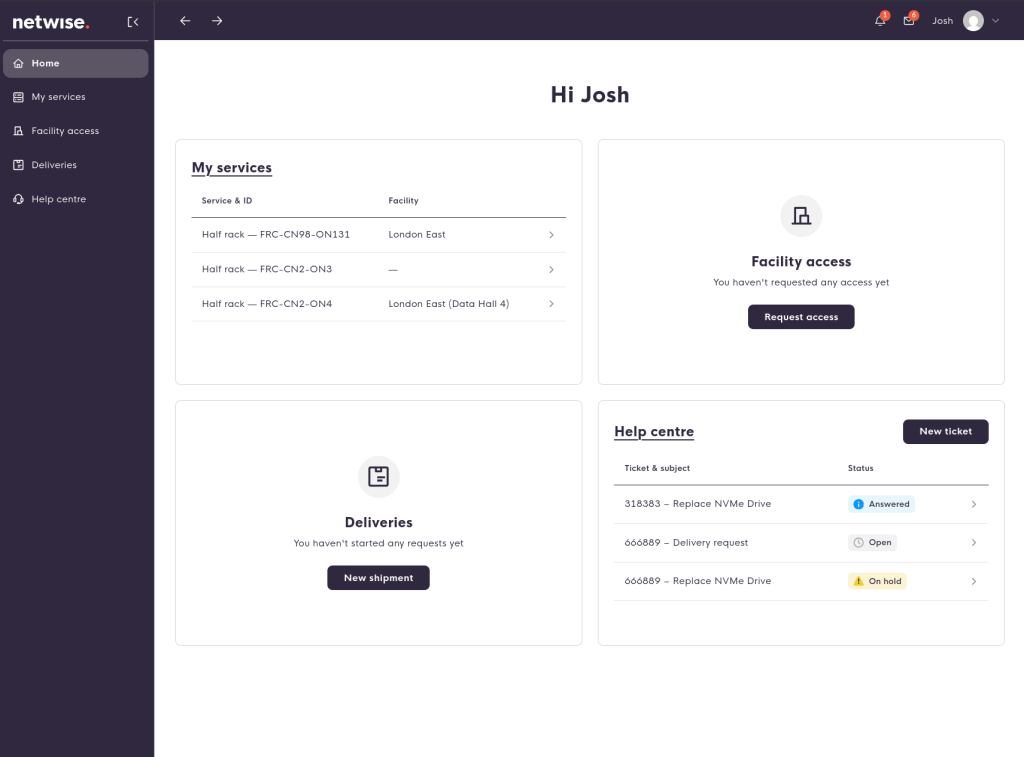
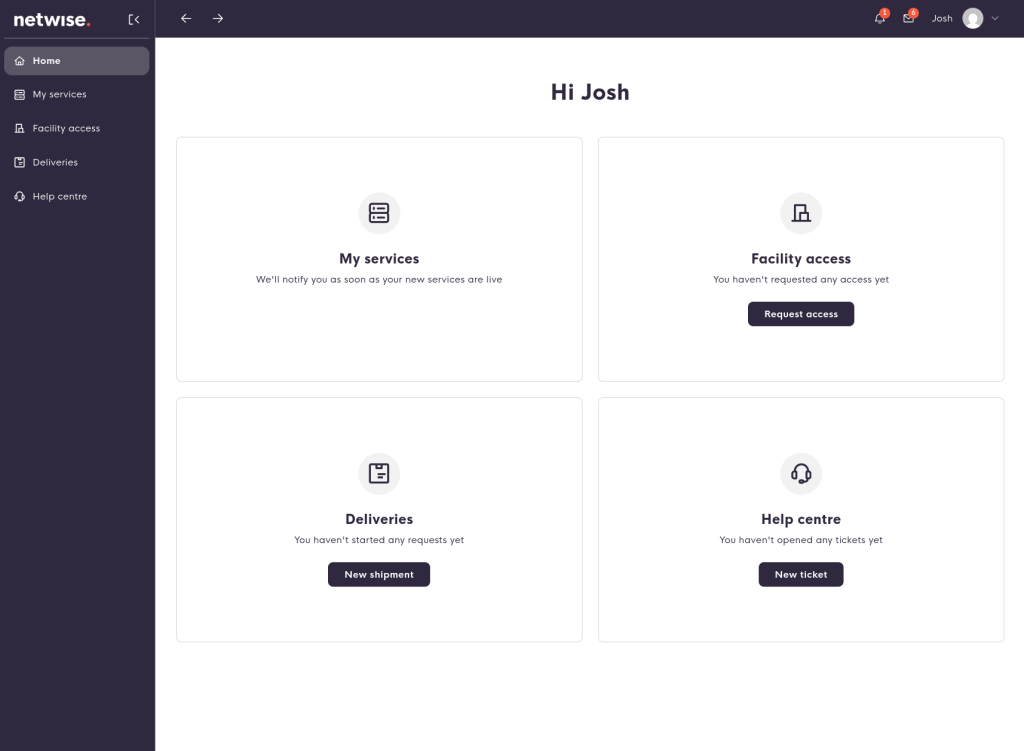
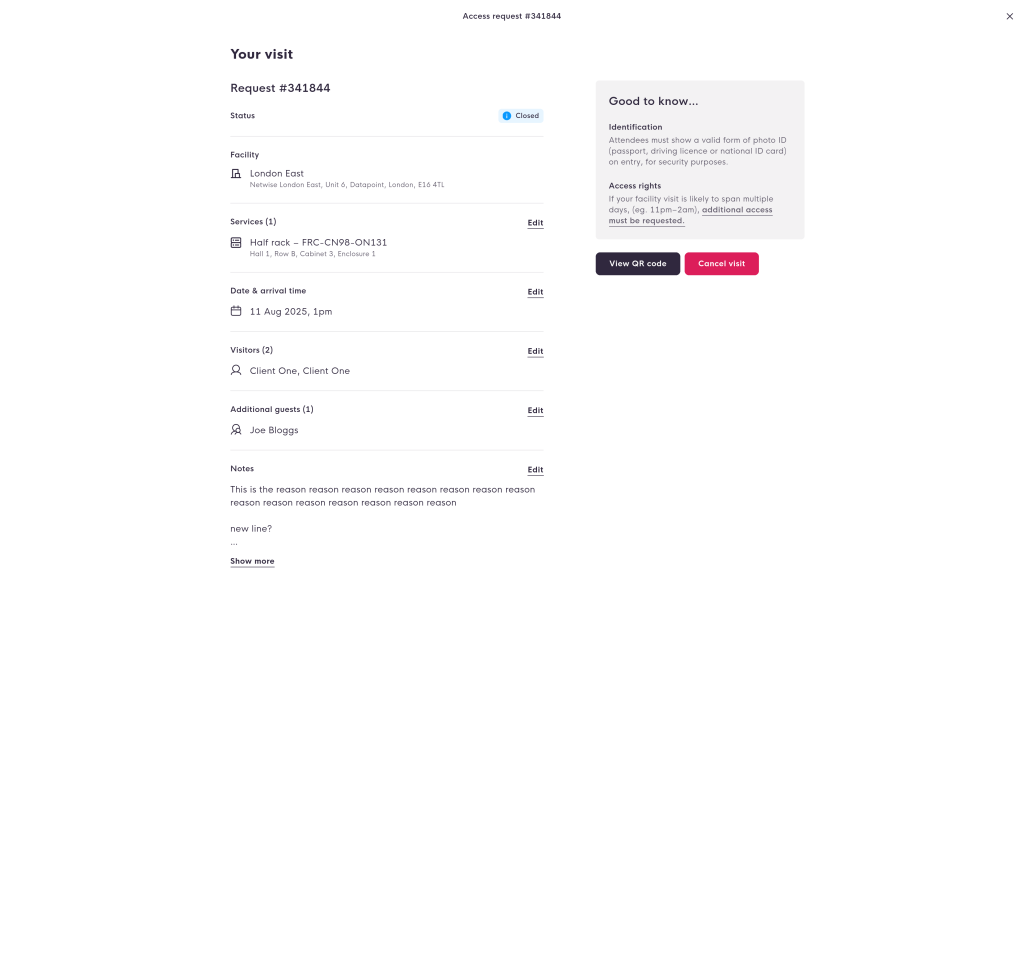
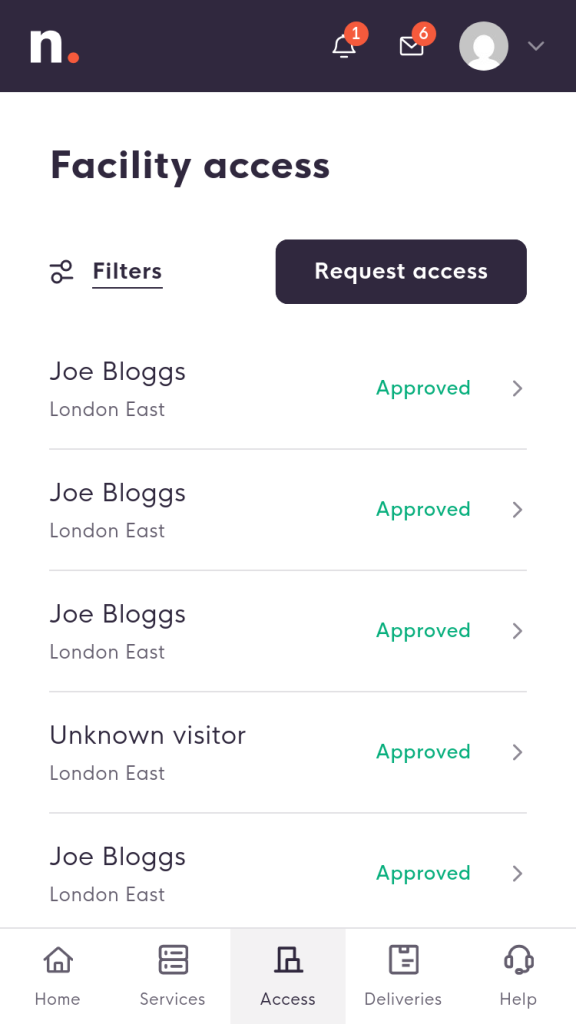
We’re also happy to leak some preview shots of our new customer portal, which is under development and will be launching in 2026. This is something that’s been in the works for a while, a collaboration between our own team, as well as a UI/UX designer, and our development partner, and we’re very excited to get this pushed out to clients next year.
More on the Unit 7 expansion
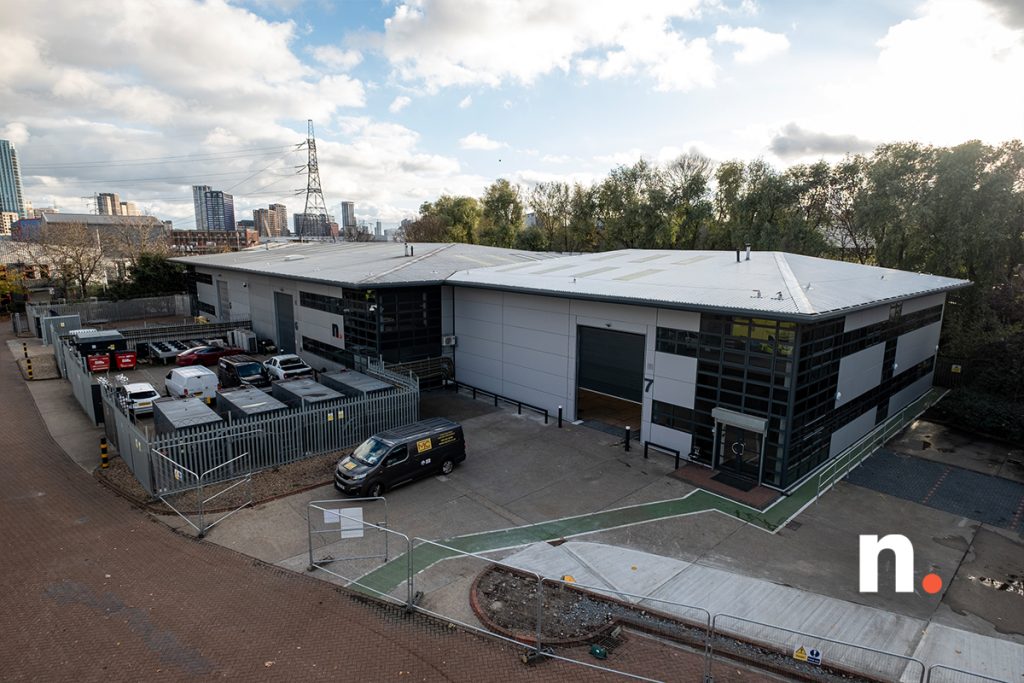
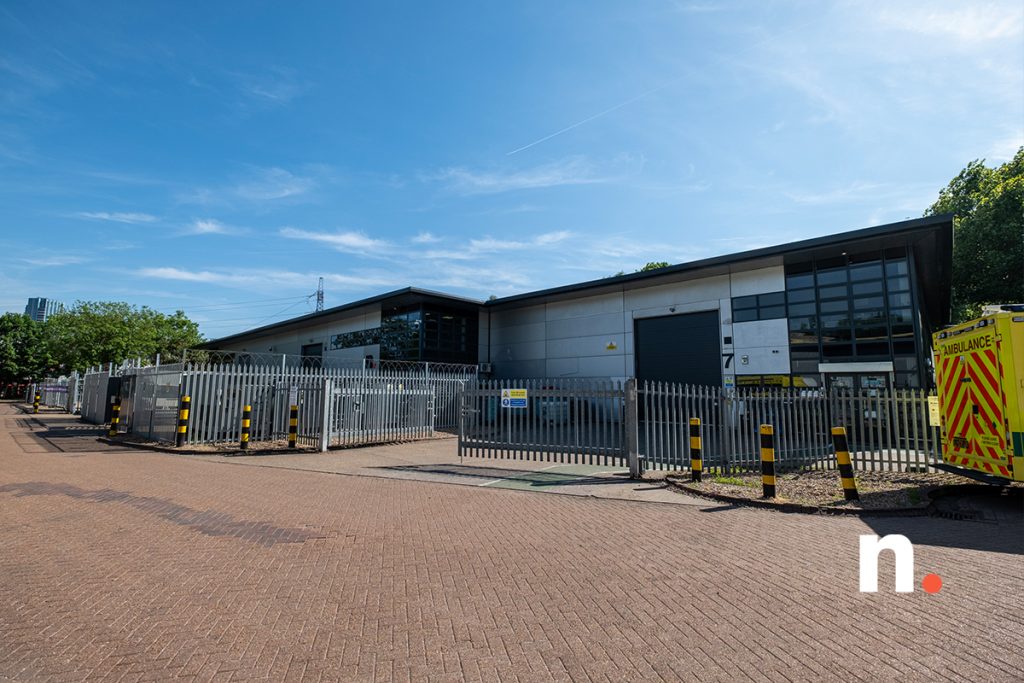
As you may have already seen from our official announcement post, we have now secured Unit 7 of the Datapoint estate, which joins Unit 5 (our current expansion project) and Unit 6 (the live footprint), creating a single ~38,000ft² facility, and giving us total control over the entire free-standing building and secure compound areas.
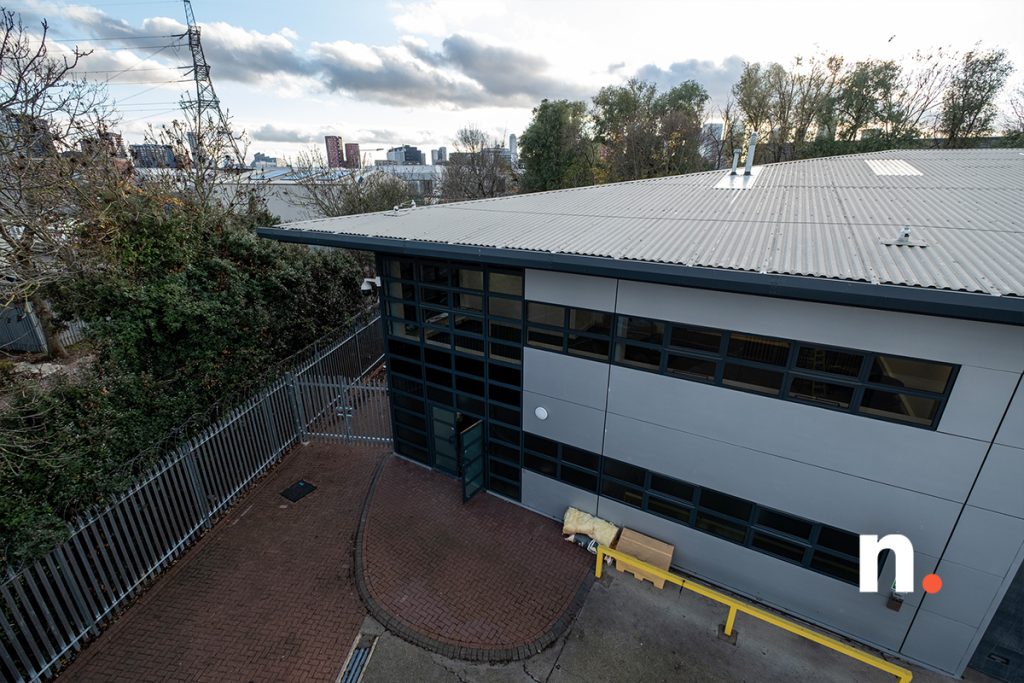
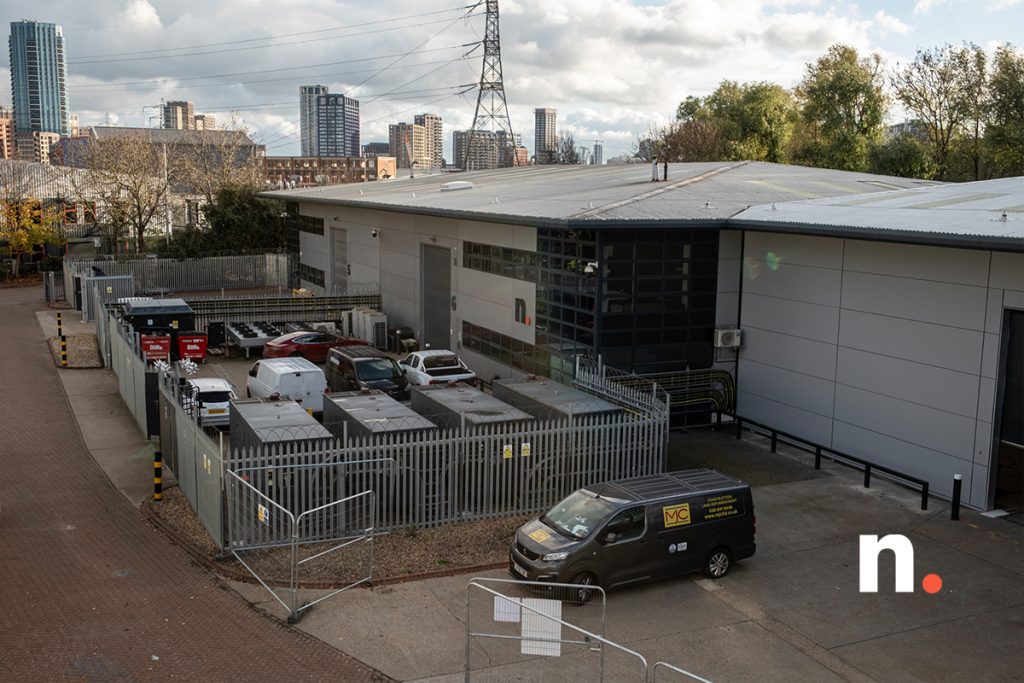
Work has already begun on this side of the footprint, with the initial refurbishment works now complete, and the exterior perimeter bolstered to a pre-conversion state.
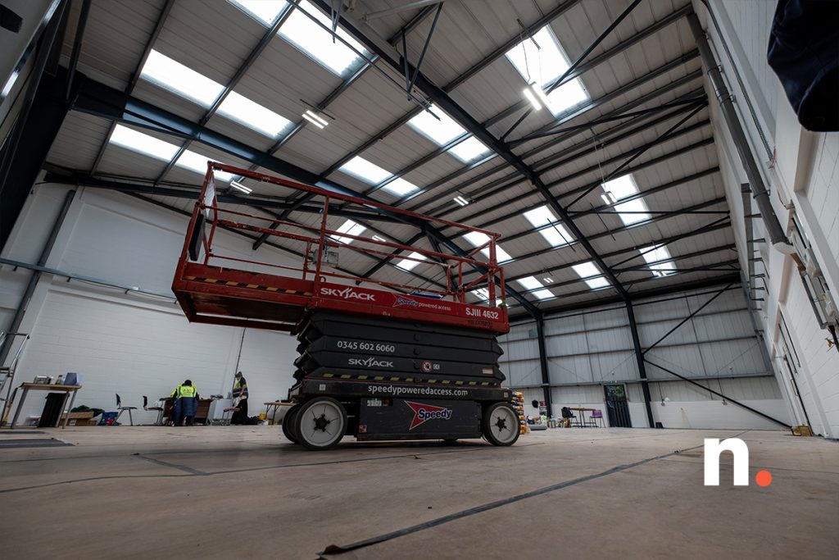
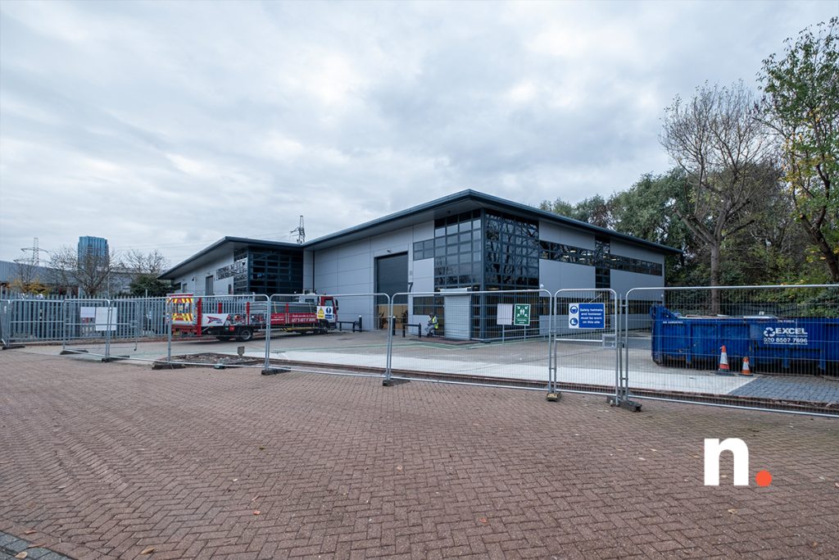
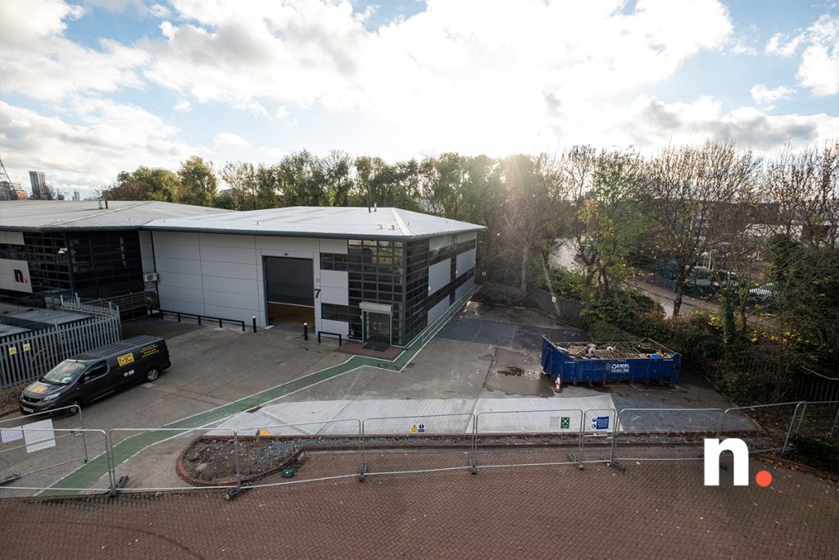
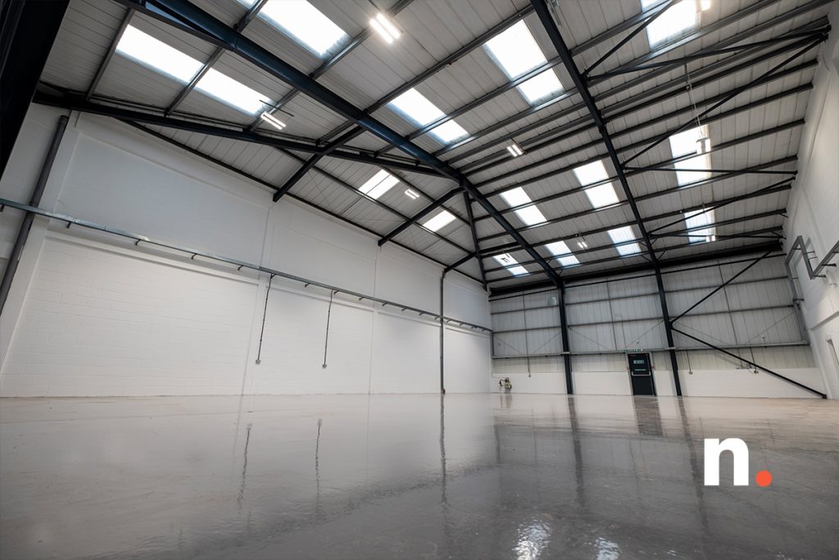
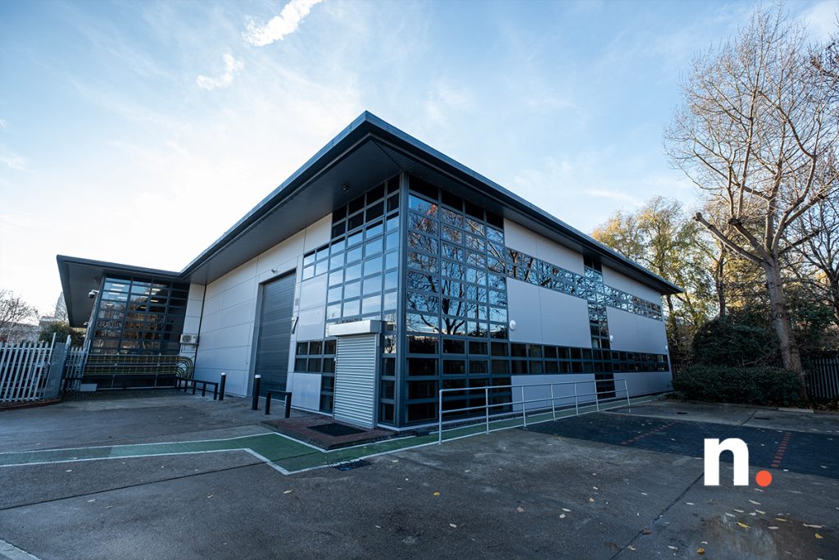
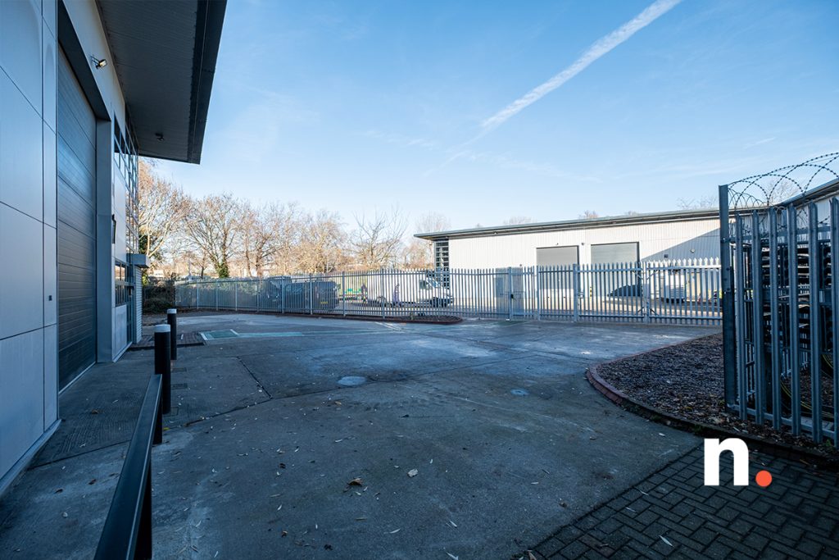
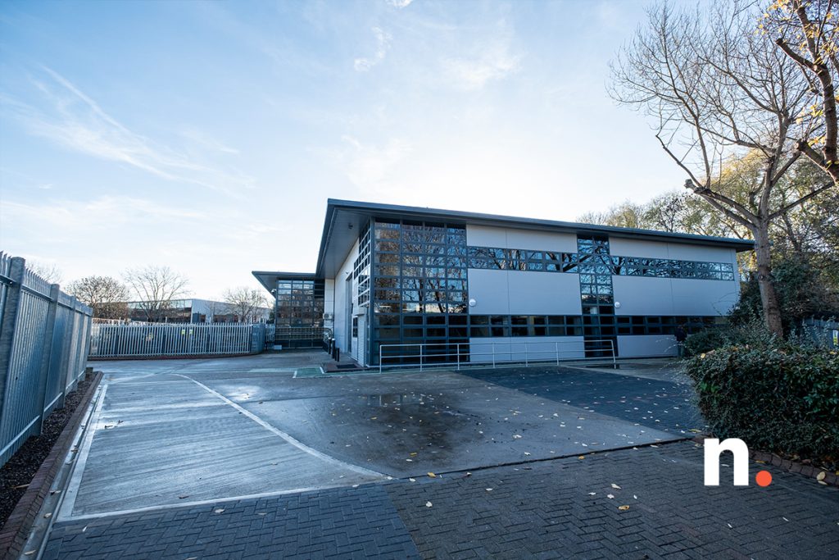
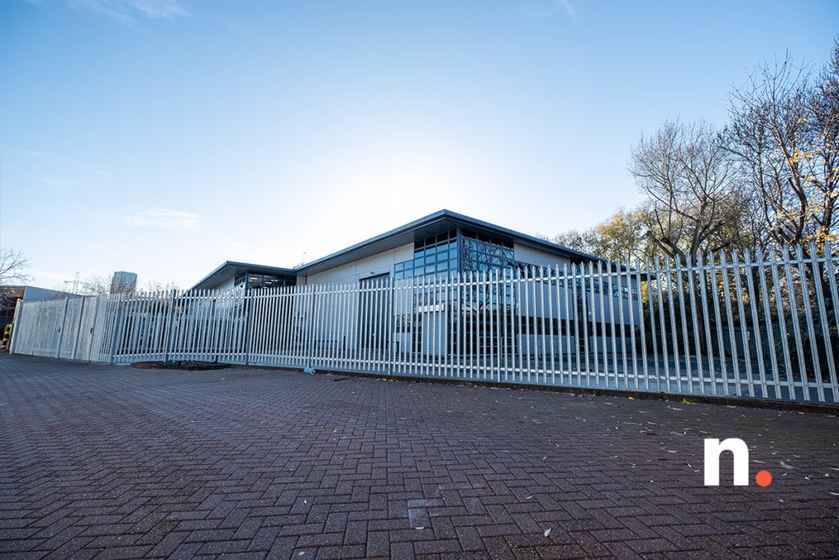
Initial refurbishment works have been undertaken in the new space, ahead of our own works schedule in due course – this readies the shell for conversion as the next phase of expansion at NLE (Phase 4)Refurbishment works spanned the entire footprint of Unit 7, including some significant layout adjustments internally to ready the space for eventual conversionA view of the front of the new space, as initial refurbishment works are undertakenHere we see preparations underway for the new perimeter fencing, to enclose the entire NLE footprint, which required adjustments to the demise line and external slab / drainageWe will be largely completing the Phase 3 expansion works in Unit 5 ahead of starting on Phase 4, however there may be some developmental cross-over later in the Phase 3 build cycleAs with both other footprints that make up the London East facility, the new space brings with it plenty of opportunity for expanded amenities for both customers and staff alikeThe new footprint is now back to the same matching baseline condition as the prior footprints ahead of their conversion – we’re very excited to see this new space come into the Netwise London East foldA view of the new space as seen from the corner of the front compoundTaking on Unit 7 provides masses of additional compound space, which has now been fully enclosed in our palisade fencing – this will have the razor wire and our own specialise access control automation added laterHaving full control of the perimeter, as well as masses of additional space for parking and plant equipment, is a welcome addition to the NLE ecosystemThe full-width frontage of our London East facility, which now encompasses the entirety of the south side of the Datapoint estate, makes for quite an imposing approach
We’ve had yet another incredible year here at Netwise, which we’re please to top off with a final build blog post update for our readers.
We’ll have another year in review landing in January, as is tradition, but in the meantime we’d like to wish everyone a very merry Christmas, and a happy New Year. We’ll see you in 2026 for further progress on our multi-faceted expansion schedule.
In this instalment of the Build Blog, we look at the closure of Phase 2 development works here at Netwise London East.
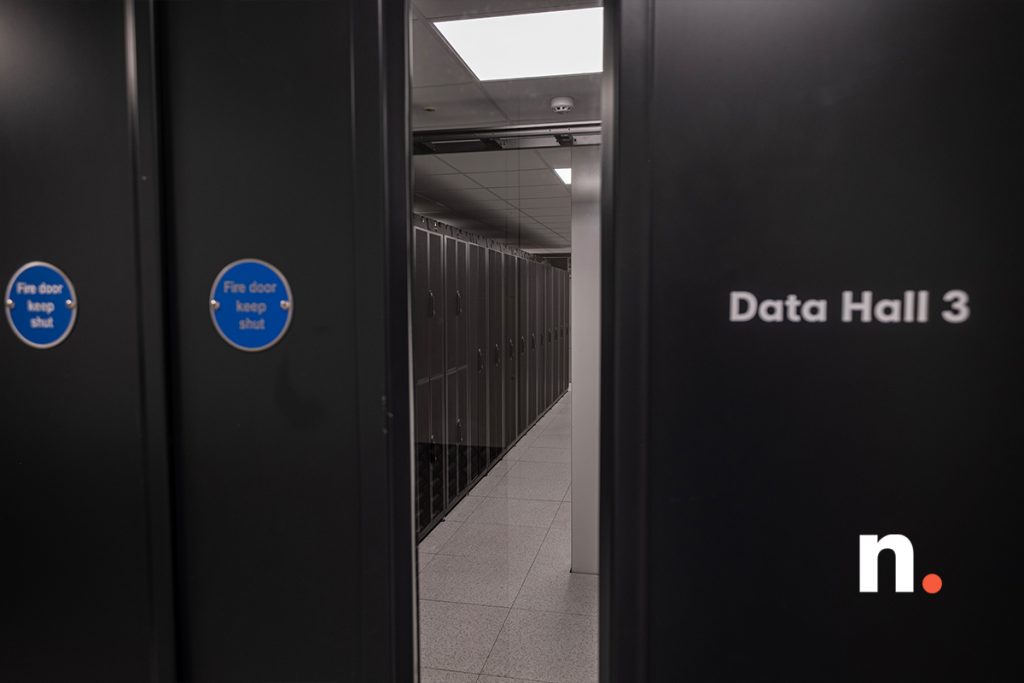
The updates here take us from June to present day, as the first new clients now prepare to move critical systems into our newly launched data hall. Data Hall 3 is the fourth and final hall to come into service in the active side of NLE, with Data Hall 4 launched ahead of Data Hall 3 (for various technical and logistical reasons), in mid-2024.
Phase 3 development works continue, as we prepare for the launch of Data Halls 5 and 6 in 2026, as part of our new expansion project. Updates on Phase 3 have slowed slightly as we turned attention to closing out Phase 2, and onlining Data Hall 3, which is now ready to receive incoming deployments.
Here are the update photos from the close-out of Phase 2:
Completing Data Hall 3
First we step back to the height of the summer, as the underfloor works are completed, ahead of cooling plant siting, followed by the commissioning of all key systems.
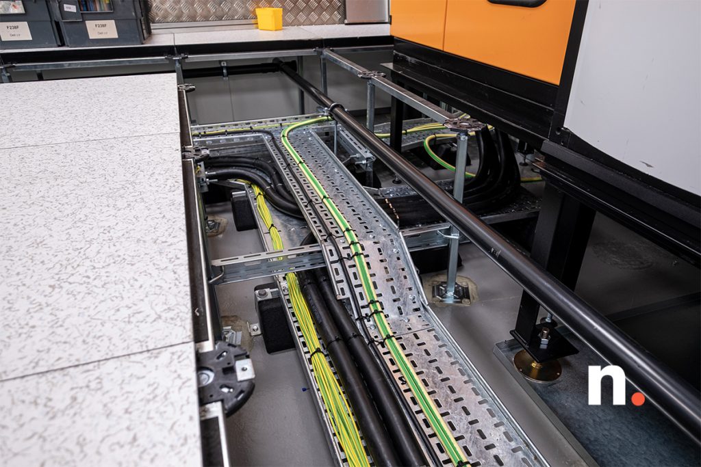
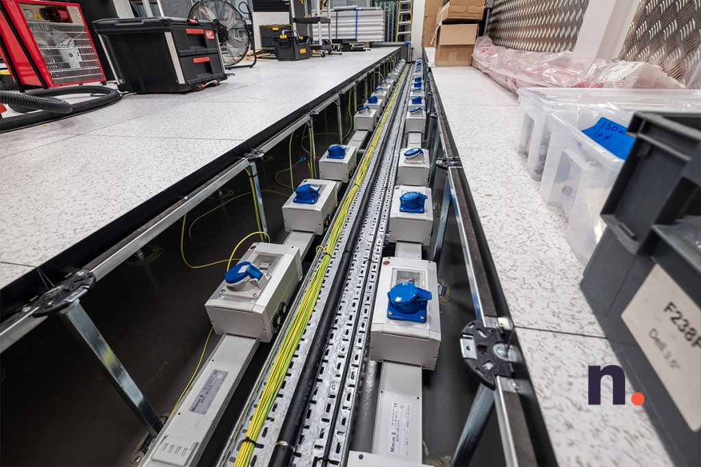
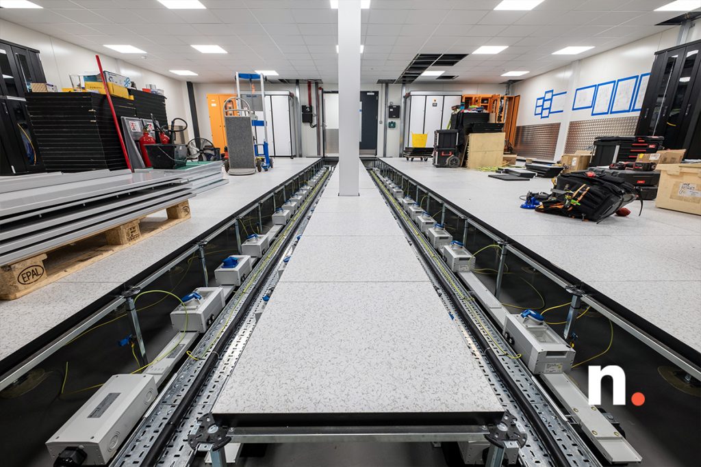
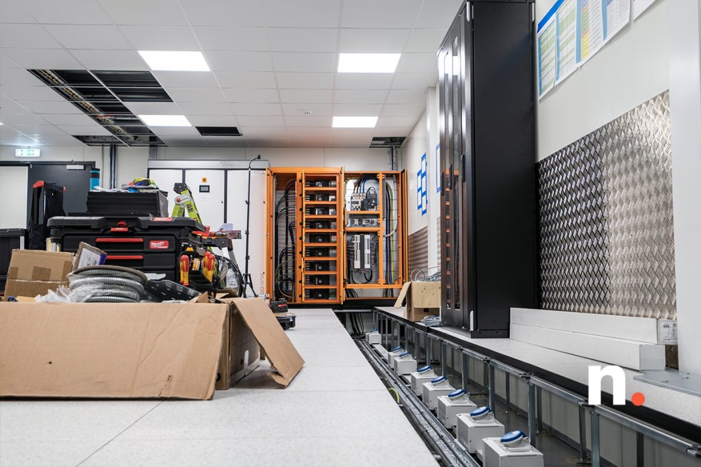

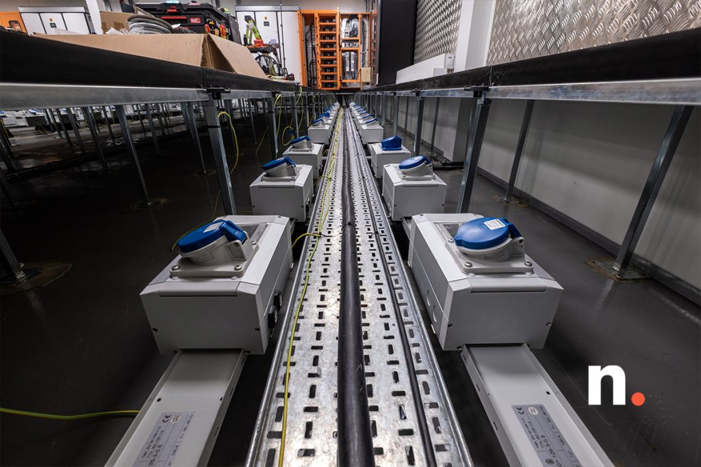
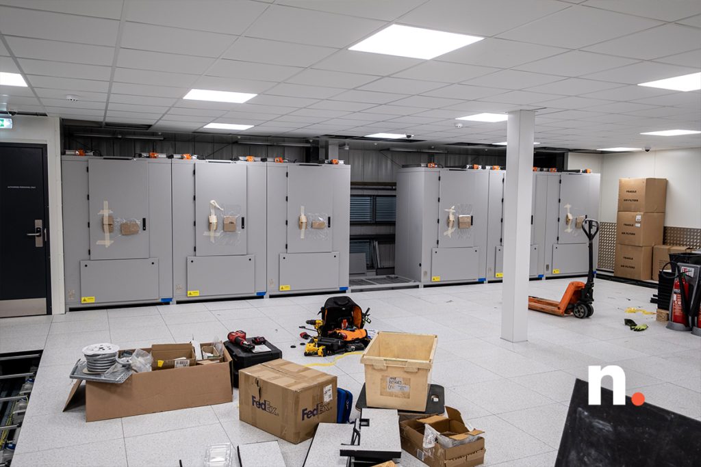
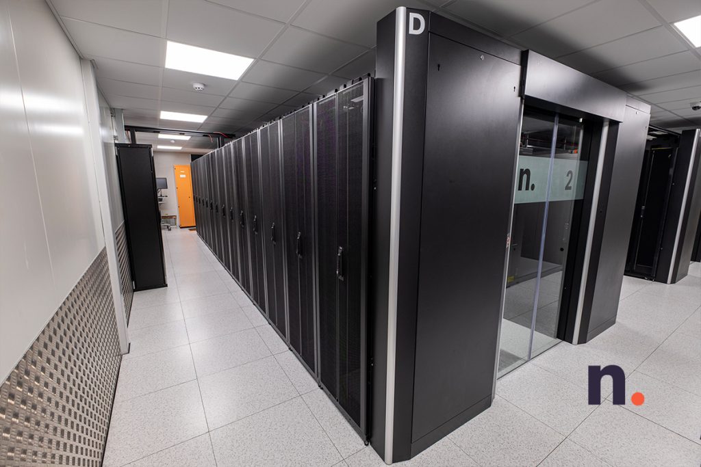

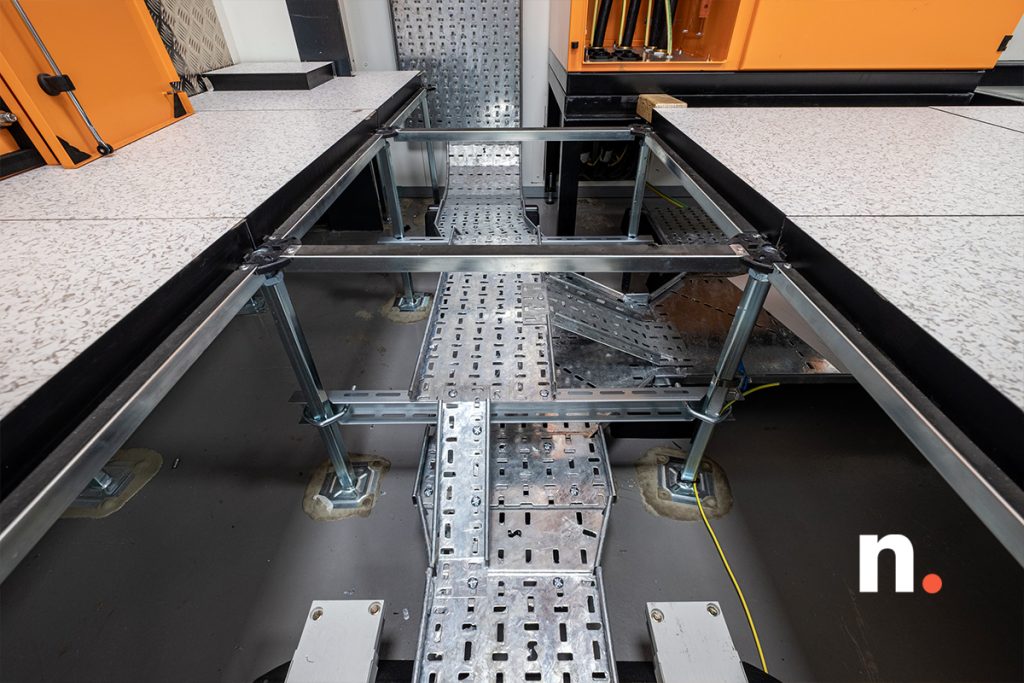
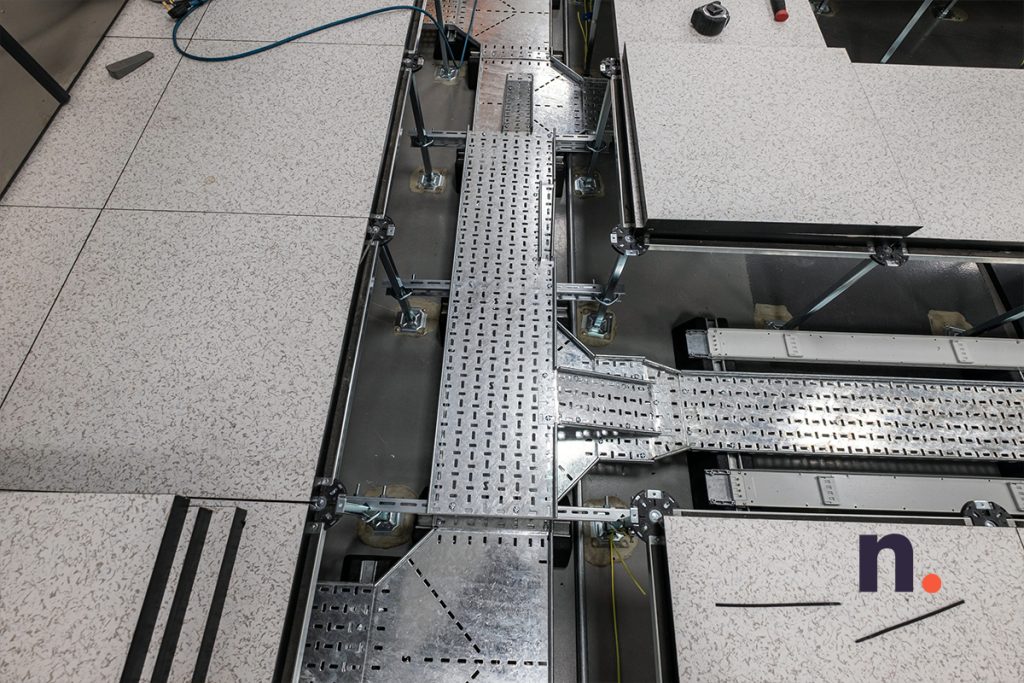
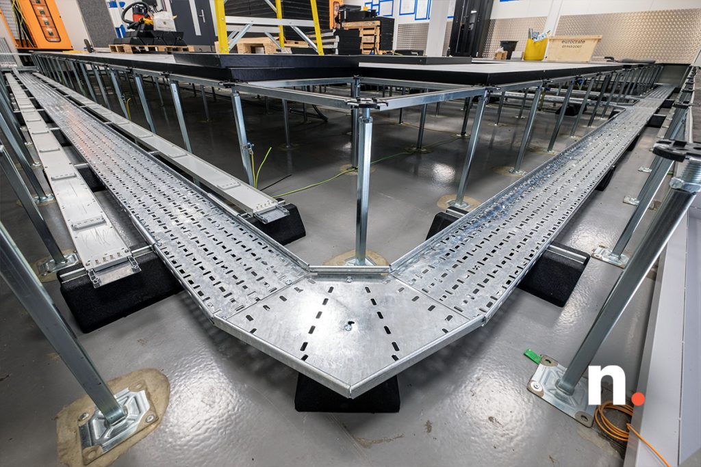
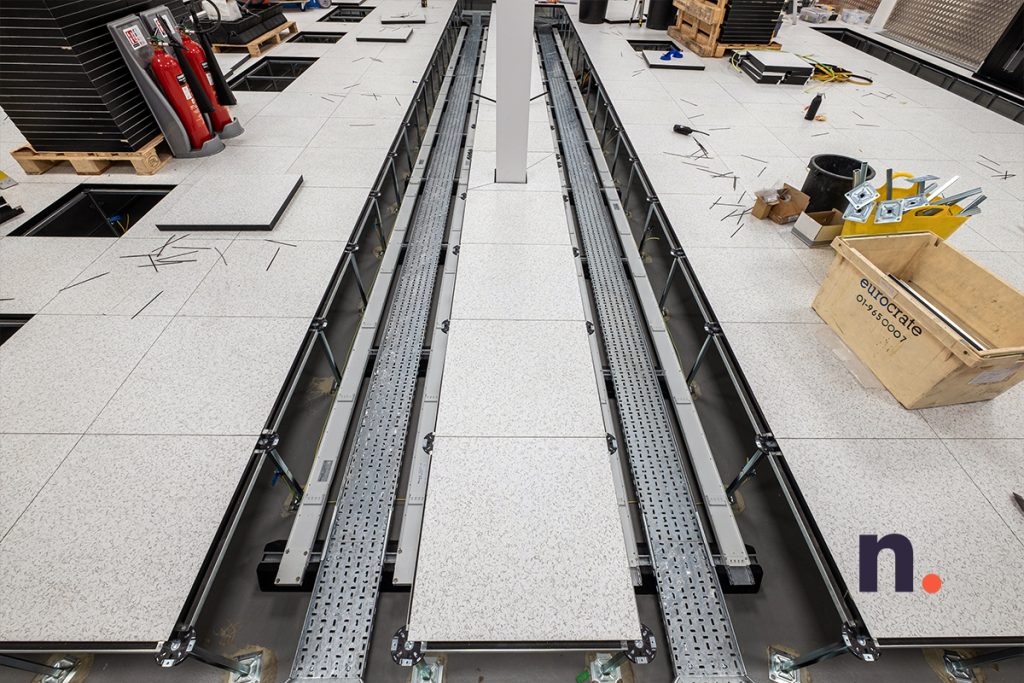
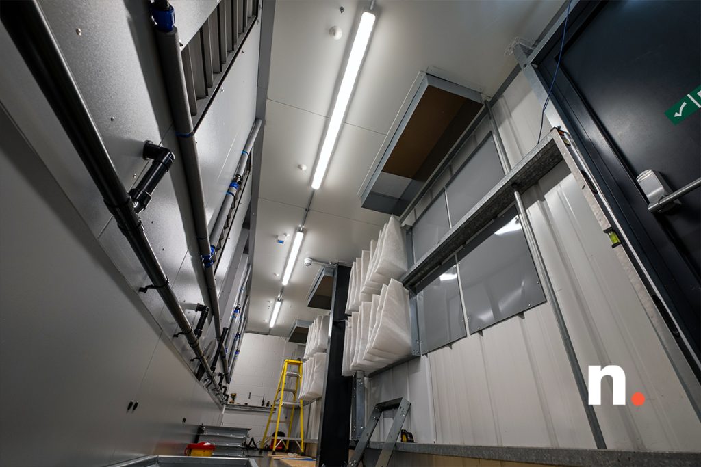
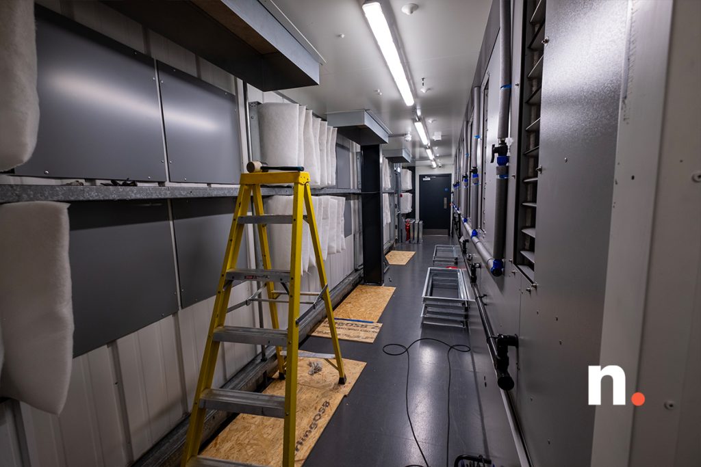
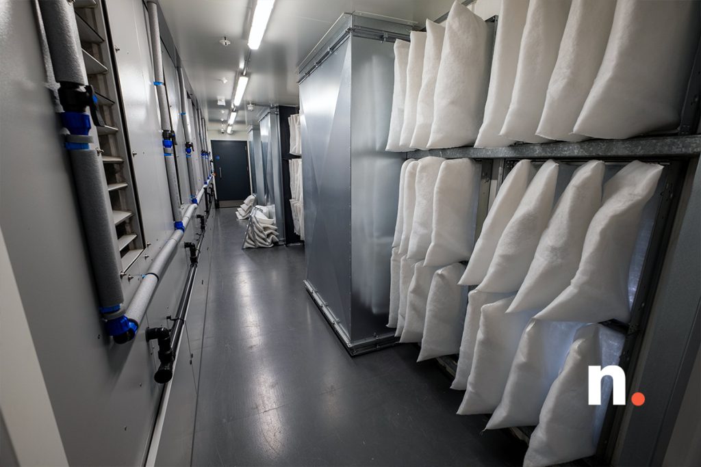
The under floor containment and cabling works are well underway at this stageData Hall 3 utilises the same under floor power delivery system as found in Data Hall 4, which is now approaching capacityThis view across Data Hall 3 shows the two eventual containment pod locations, on the left and right floor islands seen hereOne side of the power distribution system for energising racks can be seen here, as termination and testing works continueNeat installations are not only a visual delight, but make ongoing maintenance and testing much more straightforward – our in-house electrical team take great pride in their termination workHere we see more pleasing visual symmetry under floor, which often comes hand-in-hand with redundancy, whereby two (or more) identical systems are deployed in tandemOur under floor tray work is always a source of pride for the team here at Netwise, which is why we opt to install strategically-placed glass floor tiles once the hall is complete, to ensure this work isn’t covered and forgotten, and can be further enjoyed by our clientsSeeing newly laid and dressed cabling on expertly installed containment is always a joy for our team and clients alikeThe freshly positioned CREC system for Data Hall 3, now sat on their pre-installed downflow plinths, ahead of full commissioningAnother view of the newly landed CRECs, ready to be commissioned and tested, after some final cooling containment works in the surrounding area(s)The rear of the newly landed CRECs, as the backside containment and connections are set to begin, along with the finalisation of initial air filtrationOnce the final infills and containment tasks are complete, the primary cooling system will be ready to commission and test in full, including soak testing
After completion of the under floor works, overhead works (not shown here), and a few other ancillary actions to ready the space, we rolled in the racks and installed the containment systems for each pod.
Phase 2 works complete


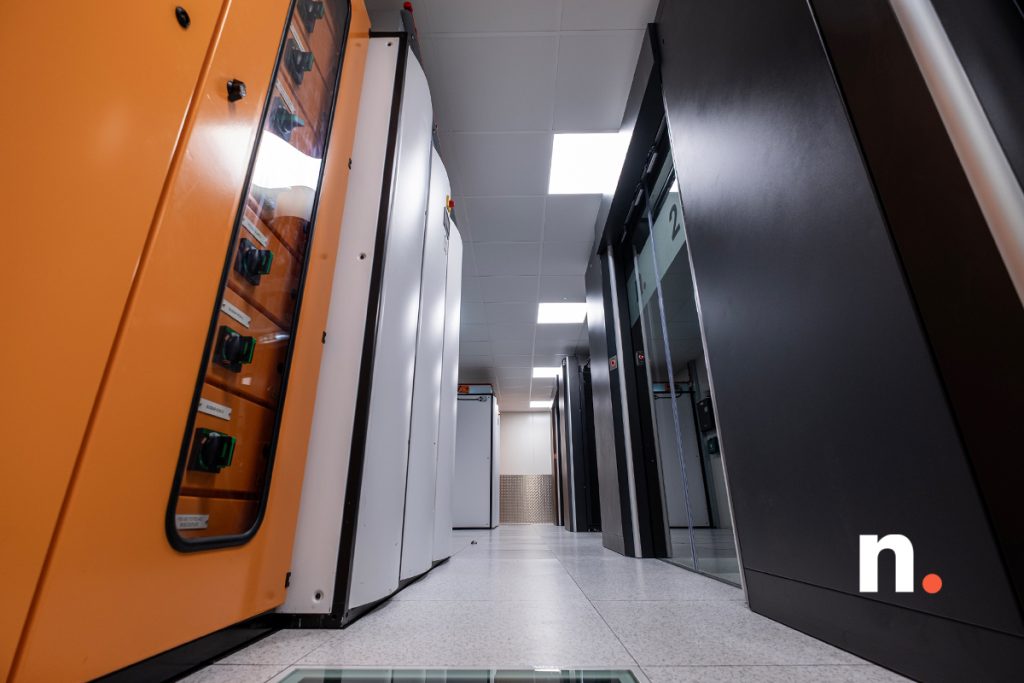
Here we see Data Hall 3 completed and commissioned, with the first client systems due for deployment imminently, including expansion projects for existing customers, as well as new clients who have had space in reservation.
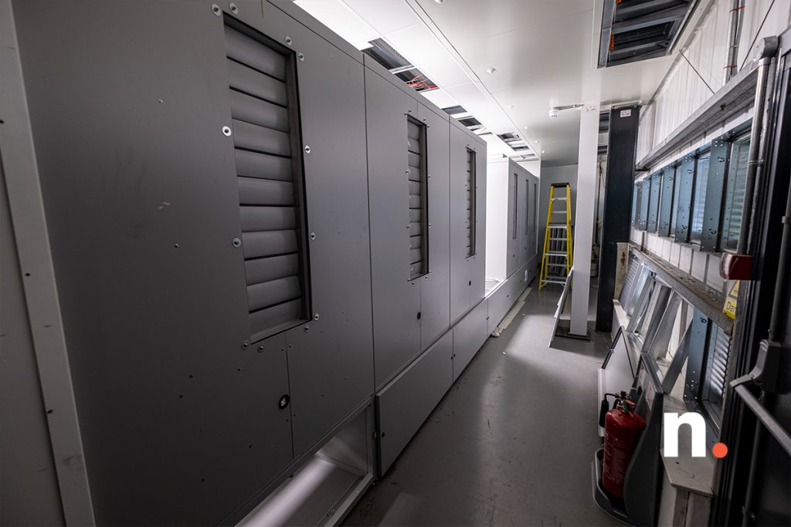
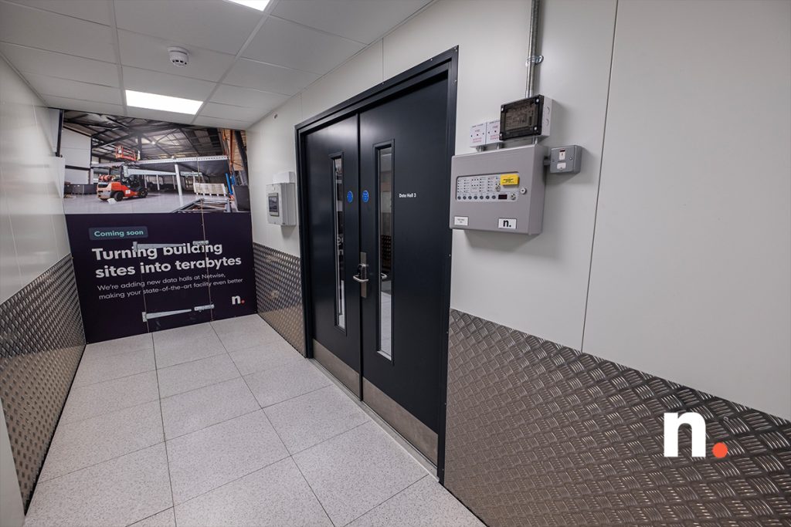
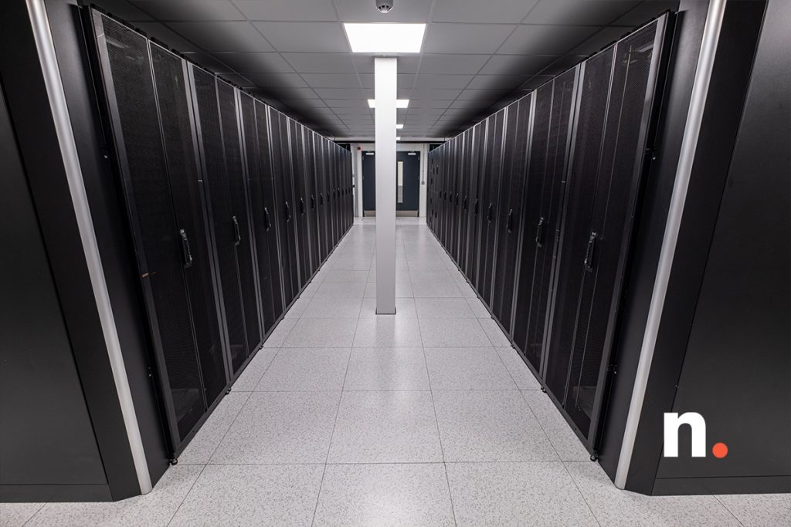
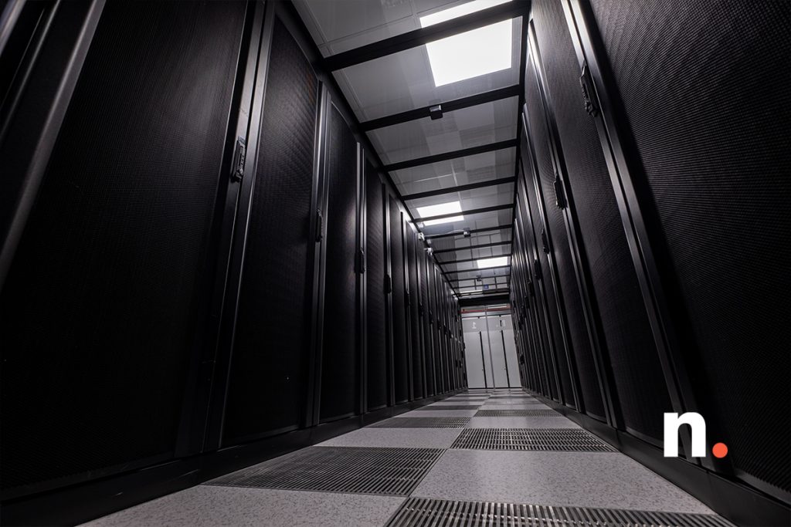
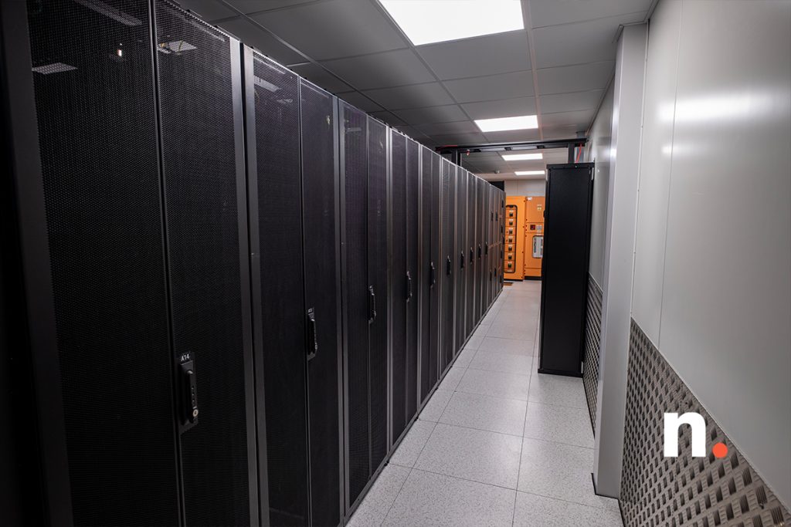
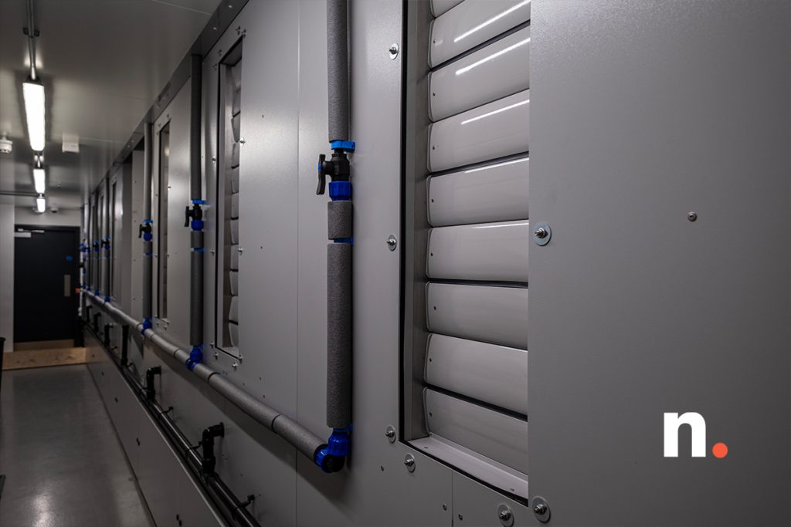
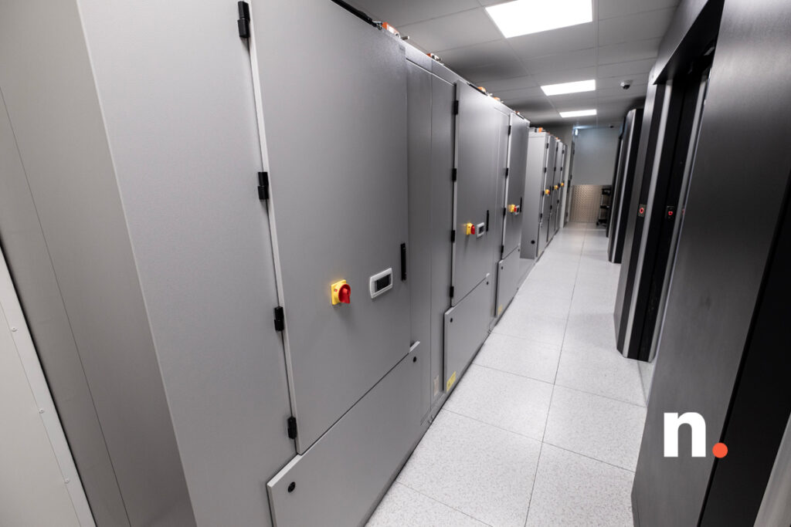
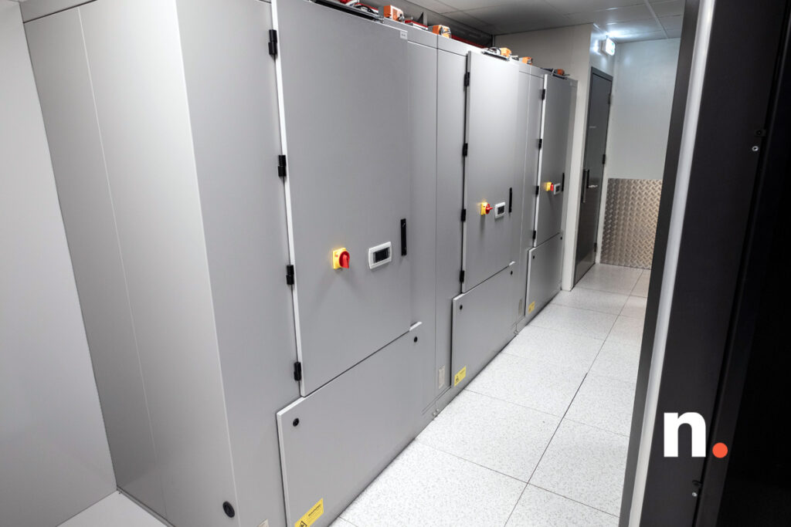
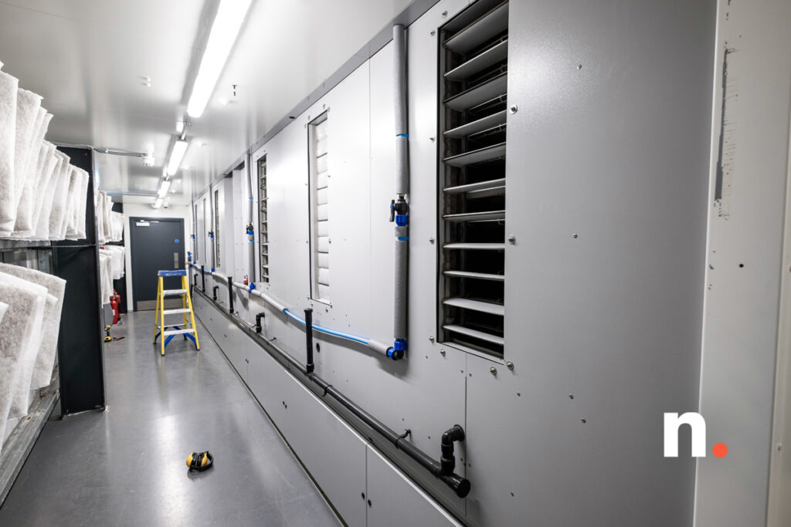
Data Hall 3 sits on the ground floor, next to the ground floor breach into the new extension (Phase 3), the door to which sits behind the temporary hoarding seen here – Data Hall 6 will be located just beyond this new ground floor accesswayThe completion of Data Hall 3 brings the Phase 2 deployment schedule at London East to an endThe temporary obscuring vinyls on the glass vision panels within the entrance doors have now been removed, signalling total completion of the spacePod 1 within Data Hall 3, now complete and ready to receive pre-reserved client systemsPod 2 shown as completed, which is also ready for new client deploymentsA view across from Pod 2 to Pod 1, with some of the power distribution on show in orange, along with the supplementary CRACsThe B-side ODF can be seen on the left here, which will handle all B-side connectivity distribution for client deployments within this new spaceA view down the full run of CREC units, now delivering controlled cooling to both containment pods at the highest possible levels of efficiencyAs with all other data halls within the active side of the facility, both pods each contain 28 pre-deployed rack footprints, with Pod 1 holding all of our segregated rack options (quarter and half racks)The inside view of each containment pod shows the floor grills, which will be adjusted as the hall fills, along with key monitoring systems, including temperature, humidity, pressure and particulatesThe A-side ODF sits alongside Pod 1, mirroring the B-side ODF alongside Pod 2 shown previouslyThe backside view of the cooling system post-commissioning, in a spun down state here (hence the closed intake louvres), with completed plumbing and drainage shown
We’re extremely proud to have reached full available capacity within the currently active data centre footprint at London East, following our initial build in 2020-2021 and subsequent modular deployment schedule.
We look forward to welcoming a whole host of exciting new clients into this space, and can now focus our build efforts back towards Phase 3, which will see the onlining of Data Hall 5 in 2026, along with a range of new facility amenities for clients and staff to enjoy.
Keep your eyes peeled for further Phase 3 updates soon, along with a big announcement about further expansion at London East beyond 2026.
Phase 2 development works have picked up at our London East facility in the early stages of 2025, as we prepare to bring Data Hall 3 online. This will be the final hall as part of Phase 2, before full focus turns to our main expansion project, which will see the addition of Data Halls 5 and 6 – this will be Phase 3.
Phase 3 is already underway – starting in early December 2024 – and will run in tandem with the final stage of Phase 2. You can see our Phase 3 posts published so far here on our build blog.
As Data Hall 3 will be the final hall to be onlined in the current side of the building, we’re expecting a somewhat speedy deployment schedule, given that many aspects of the fit-out process were completed as part of the Data Hall 4 schedule. As Data Halls 3 and 4 share the ground floor, there were certain deployment synergies which allowed for progress on both halls at the same time, much like upstairs with Data Halls 1 and 2. This approach will carry over to Data Hall 5 and 6 in the new expansion, as part of the Phase 3 schedule.
Earlier Phase 2 Works
Here are some photo updates, starting with the primary cooling system upgrade works for each active data hall, which happened in mid-2024:
One aspect of Phase Two involved the upgrading of our CREC systems in all active data halls, moving from four live coolers in each hall to sixThis part of the Phase Two development schedule involved deploying six new CRECs across the three active hallsThis upgrade to the primary cooling system in each hall comes as a result of growing load in each of the spaces, as each active hall meets or approaches capacityHere we see the view from the cold corridor in Data Hall 1, as the new coolers are prepared for commissioning in mid-2024Here we see the cold corridor in Data Hall 2, with the new hot air extraction system in place for exhausting non-return hot air from Data Hall 4We also increased the number of intake vents and first-stage filters in all data halls, to handle the increased throughput of the upgraded CREC system in each live hallAs part of the upgraded primary cooling system in each data hall, additional control system cabling has been installed as part of the commissioning works, which has enabled a greater degree of system-wide interplay and monitoringAll data halls now have water meters in place to enable the measurement of WUE metrics, which sit alongside PUE metrics as important measures of efficiency and sustainability – water supply capacity has also been increased
Later Phase 2 Works
We can now take a look at more recent build progress in Data Hall 3:
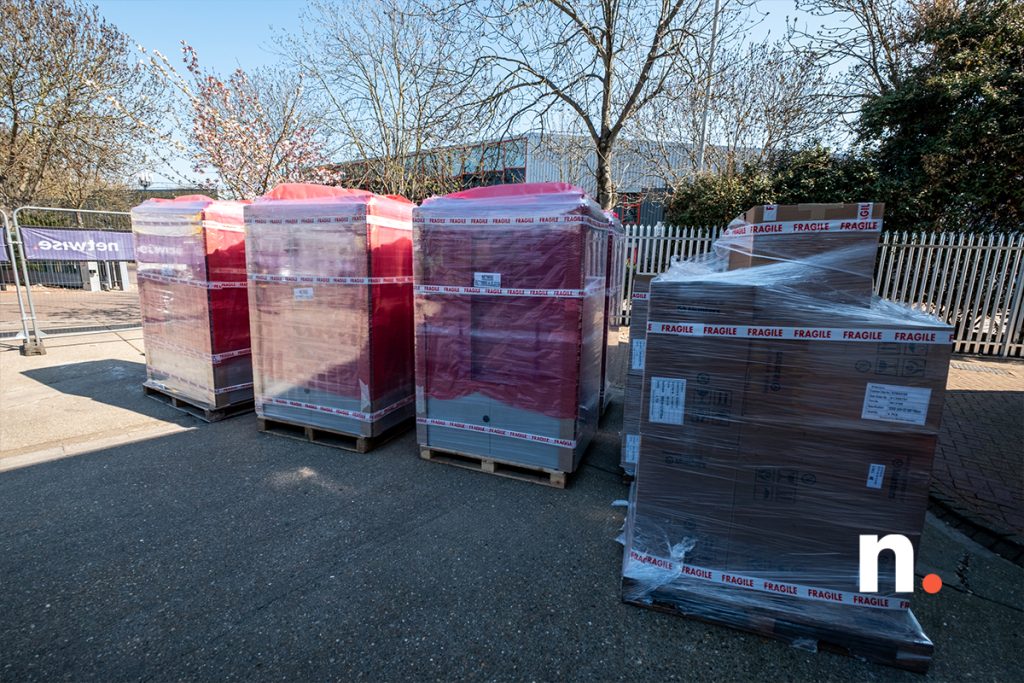
One of the first elements of installation focus for Data Hall 3 centred around the power distributionBoth A and B feed power distribution boards have been situated (along with the separate dual-fed mechanical board), with termination of the main feeds to followHere we see the checker plate wall protection install underwayHere’s a wider view of works underway inside of Data Hall 3, with overhead flood-cabling in progressBoth ODF A and B have been installed at this stage, along with all supporting cable containmentThe view towards the back of the hall, where the primary cooling system will be situated – the intake vents can be seen pre-cut, with temporary insulated blocks inserted until ready for filter frame installationSome of the custom (and rather intricate!) multi-level containment work can be seen underfloor here, designed and installed by our expert in-house electrical teamAll containment is handled ahead of flood cabling and termination, which is set to begin very soonThere are fully diverse containment routes flowing around the entirety of each data hall sub-floor, to ensure the maximum level of compliant power delivery to each client rackData Hall 3 has a matching power delivery system to that found in Data Hall 4, which came online in the summer of 2024 – this was an evolution of the power delivery system design deployed in the first floor Data Halls (1 and 2)A view across Data Hall 3, as work on the under floor infrastructure continuesTerminations within the main distribution boards 3 are well underway hereHere we see the supplementary CRACs under commissioning within Data Hall 3, after positioning on their custom plinthsAs part of the CREC system installation for Data Hall 3, modifications are being made within the cold corridor in Data Hall 1, as part of the hot air extraction systemThese modifications will ultimately result in a matching setup as seen previously in this post, which now functions across the Data Hall 2 / Data Hall 4 extraction pairingAdditional intake filters will also be added to the Data Hall 1 cold corridor soon, as part of the Phase 2 finalisation worksOn the topic of filters, here we see the cold corridor within Data Hall 2, as a full filter change is undertaken – this includes main intake filters (seen here), along with all internal cooler filters, wet pads, and the final cold air exit filters, all of which are contained within the CREC wallThe CRECs and associated filters have arrived, ready for installation within Data Hall 3
This has been quite a significant update post, given that it covers Phase 2 works spanning back to mid-2024. This phase will see the completion of all deployable data hall space within the active side of Netwise London East, which will reach completion ahead of the active Phase 3 works.
We’re now in the closing stages of Phase 2; Data Hall 3 will be onlined and ready to receive incoming customer deployments in the next few months. We’ll be providing final Phase 2 build blog updates as this work reaches completion.
Phase 3 will continue alongside these final Phase 2 works, however internal focus is now firmly on getting Data Hall 3 ready for occupation.
As we enter Q2 2025, development works continue at Netwise London East, with many additions to relay in this latest edition of our build blog.
Some internal engineering focus has now shifted back to the closing stages of Phase 2, with the roll-out of the final data hall within the active side of the facility (more on this very soon), however the completion of the initial envelope works schedule – as part of the Phase 3 expansion – is still pressing towards finalisation.
Here are the latest updates:
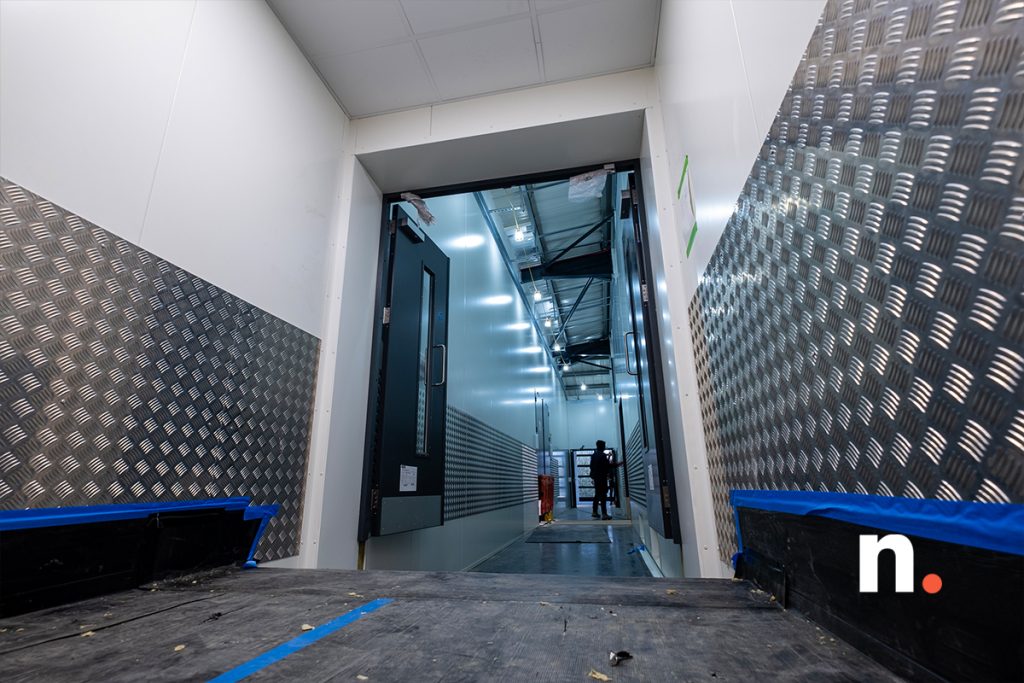
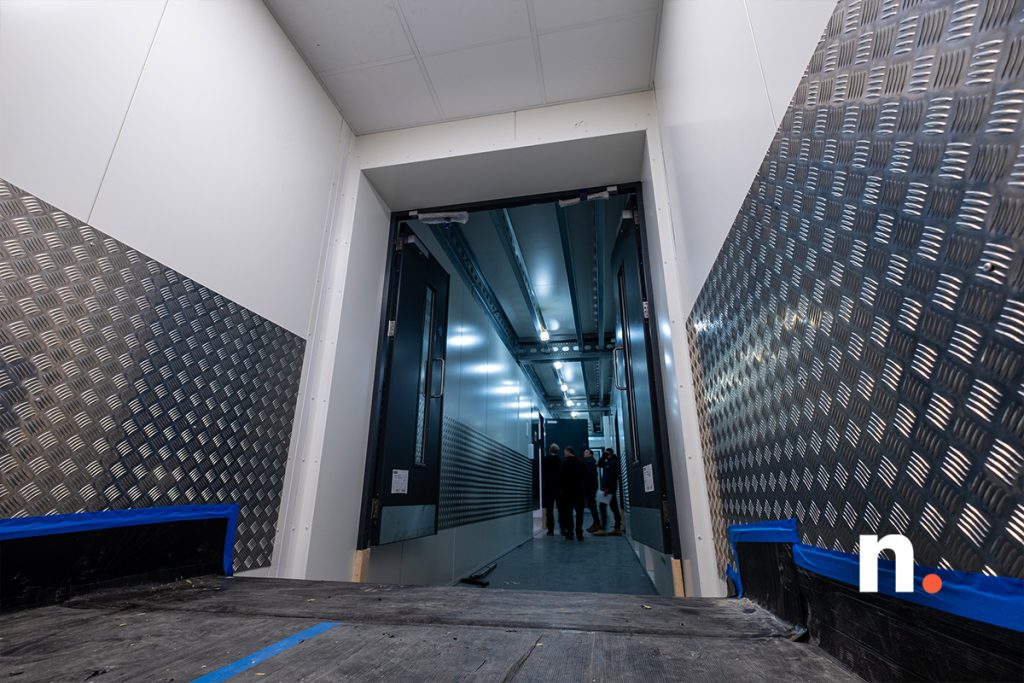
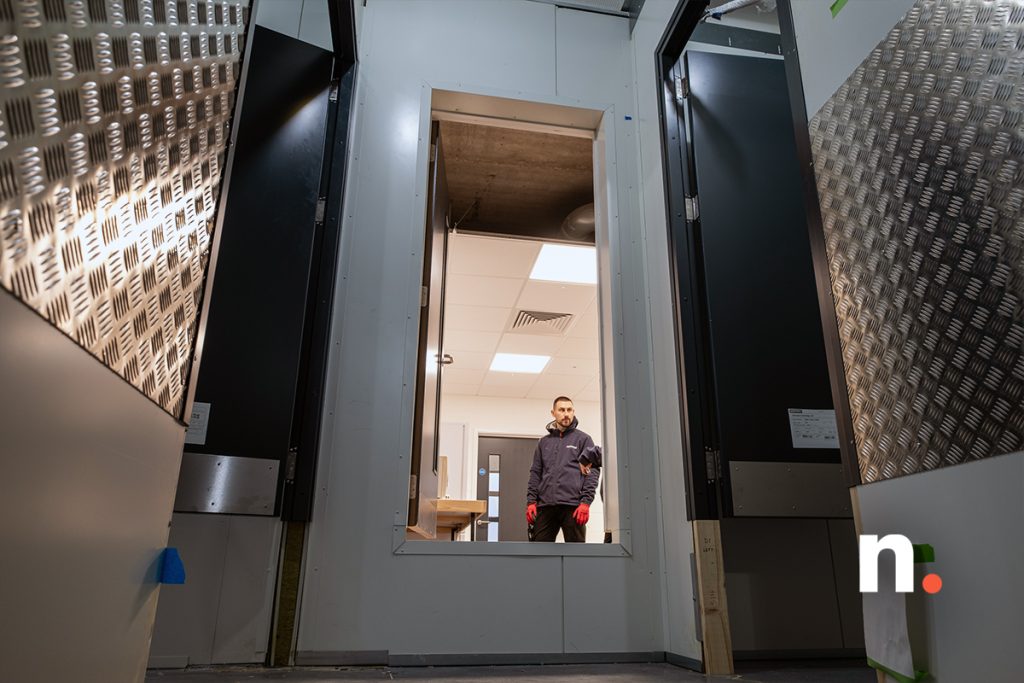
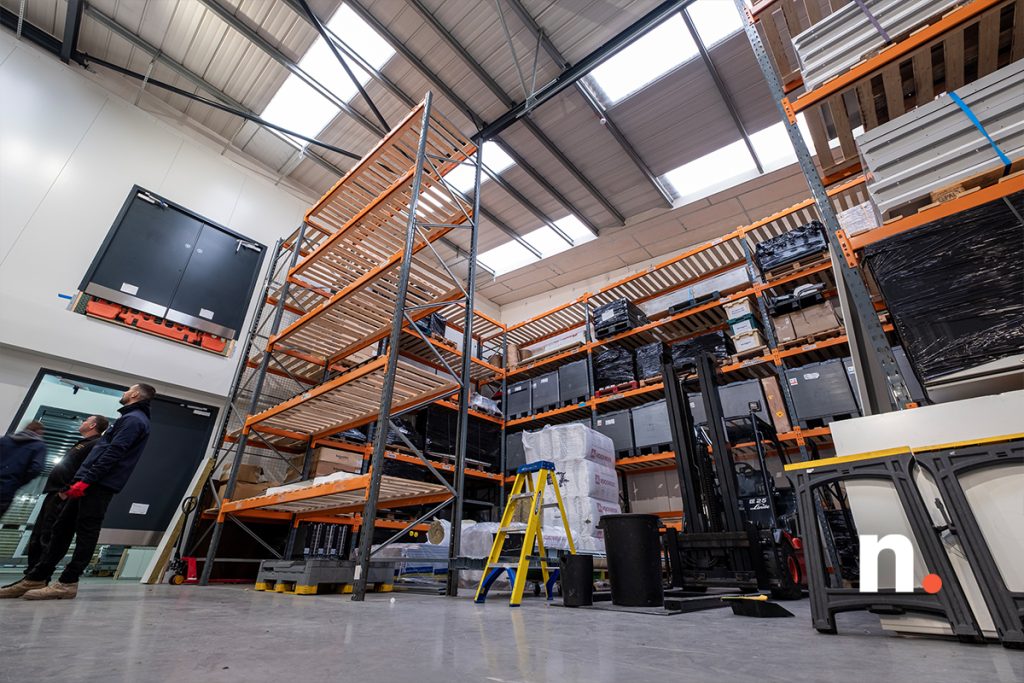











A bulkhead has now been installed along the front of the new mezzanine, to close off the otherwise open edge between the ground and first floor wall systemsThe new bulkhead not only creates a more pleasing finish, but also adds further fire and bash protection to this surface – this will be further bolstered in the loading dock areas to allow for easier forklift access for heavy goods and plant / materialsOn the topic of forklifts, we’ve added a second to our fleet, with another Linde unit capable of heavier lifts and greater reachThe warehouse and loading bay in the facility expansion has far more pallet racking, which is also taller than that within the current loading bay areaThe pallet racking has since been built out further, with additional bays and rear overspill protection – we have a custom infill section coming soon, to sit in the gap presently seen on the left hand side hereThere have been additional breaches made to existing block walls, as we create a new route between the NOC / office space and the technical spaces within this area on the first floorThe new route creates an open pathway for staff working in this side of the facility – doors, glazing and access ramps will be added later to finish this routeHere is the view from the new front NOC / office within the expansion space, with larger, free-flowing double doors to be installed in place of the previously existing single doorway, which will be infilled with a new glass panelThis is the view through from the NOC / office in the front of the building, looking through to the new office and meeting spaces on the first floorHere we see the newly mounted loading dock doors for the ground and first floorsThe checker plate wall protection has been installed to match that within the active side of the facilityThe cable route breaches have been cut and lined, ready for cabling and eventual fire protection later in the project – these are the B-side power and supplementary AC routes for Data Hall 6The checker plate on the ground floor continues through to the rear corridor, which connects through to the new power servicing areaThe adjacent corridor leading to the power servicing area, seen here clad with its checker platingThe checker plate throughout the facility has been installed to a datum line set based on the raised floor installation (as have the doors), which will come later in the projectThe view across Data Hall 6, which is being used for equipment and material storage at present, showing the flanking checker plate cladding now in placeThe four individual rooms that make up the new power servicing area have custom access panels installed to allow for access behind the rear wall system – these are both fire and high security panelsHere is a view of the new main entry door installed in Data Hall 5The same view inside of Data Hall 5, following the checker plate installation on the flanking wallsThe checker plate is from a continuous production run, meaning we have secured a pattern-match between individual panelsThis is one of what will become a twin door access route through to the cold corridor in Data Hall 5 (which is why this has been set back slightly) – this will be a fire exit route, as well as a general ease-of-flow route on the first floor, which will also be a soundproofed barrier with twin doors and drop sealsThis is the view of the first floor corridor, as final trims are prepared, and ahead of checker plate installation – the new cable route breaches have been made here, ahead of liningThis is the view to the first floor breach point between the extension project and the active side of the facility, which has now been blocked off with the new wall system, ahead of the final interlink doorway being cut and fitted in due courseHere we see the completed side run of new security fencing, ahead of the final razor wire fitmentA view of the same side run, looking towards the front of the facilityThe rear run connects in with our existing run along this side of the facilityThe razor wire will be installed next, along with the full front facing run of fencing, which will include an additional turnstile and automated vehicle gateOur secure perimeter mixes a range of systems and technologies to create an extremely robust protected boundary around our facilitiesThe new external PTZ cameras that give an overview of the perimeter are now installed and live on our integrated security system, already giving our team full perimeter visibility and motion tracking at this early stage of the project
The forthcoming works schedule includes completion of the perimeter fencing (including the new turnstile and automated vehicle gate), the cutting and fitment of the final interlink doorways, the installation of early stage cable containment across the entirety of the new space, the installation of the new water feed system(s) for our primary evaporative cooling architecture, and a host of additional preparatory work as we wrap up the first stage of the envelope installation.
We’re also taking delivery of the new UPSs, cooling systems, and switchgear, as we look ahead to the largest aspect of the project, that being the commissioning of the main service utilities.