A lot has changed since our last update. Despite a significant portion of time since our last update being spent on planning ahead of the next phase of installation and implementation works (which made for limited photographic updates as a result), there’s now plenty to report on.
Let’s get straight into the major developments:
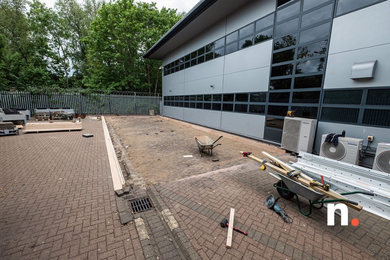
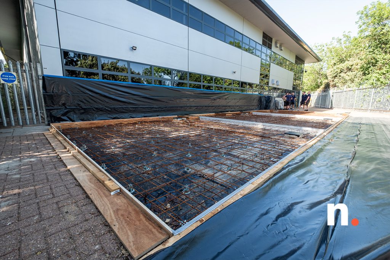
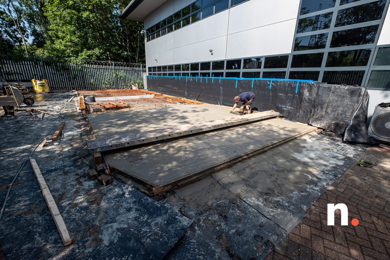
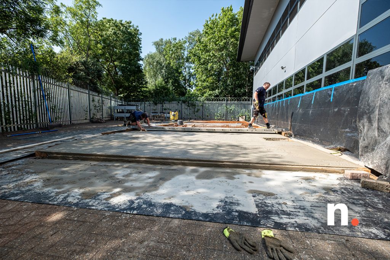
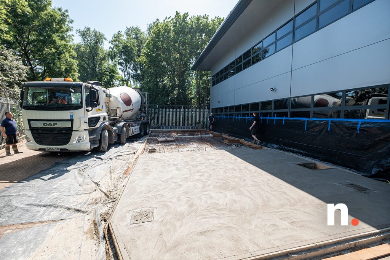
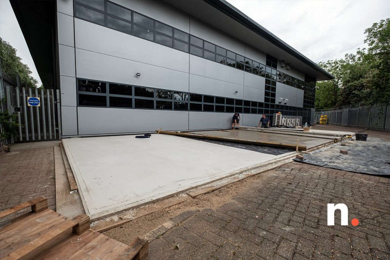
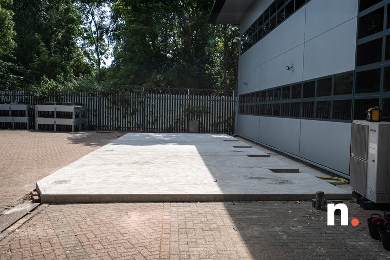
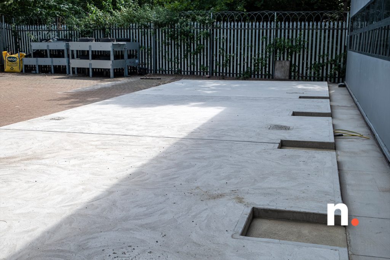
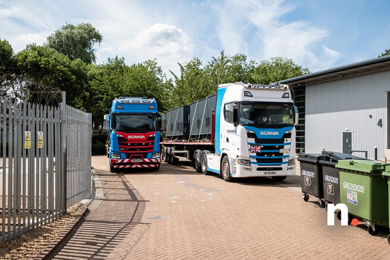
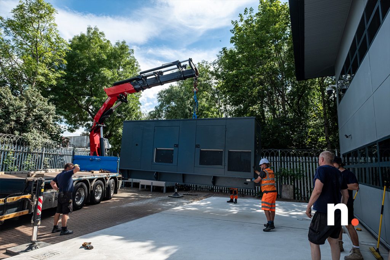
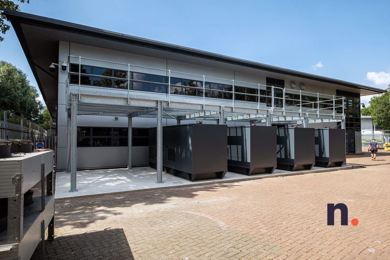
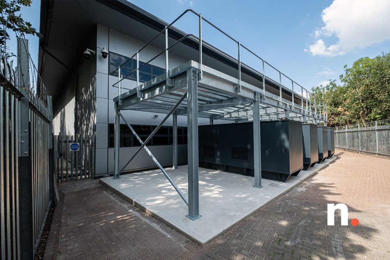
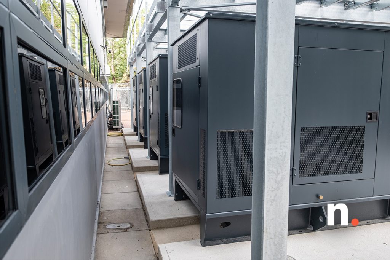
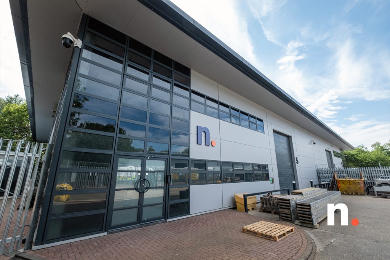
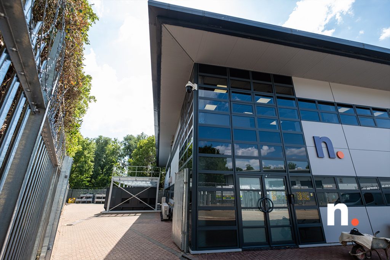
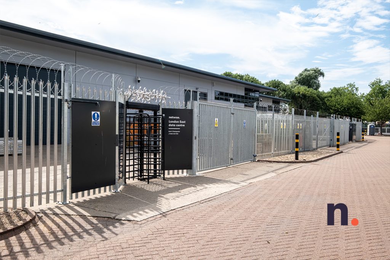
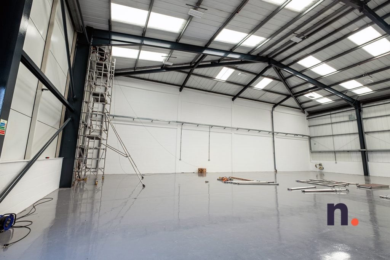
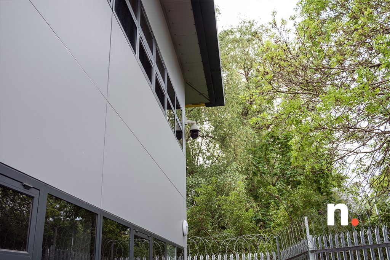
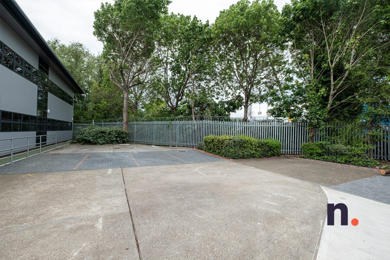
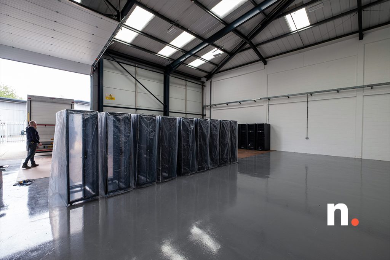
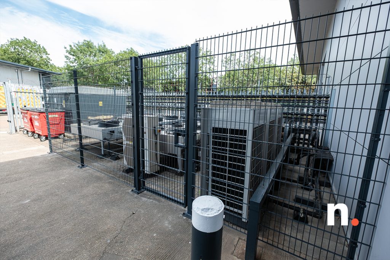
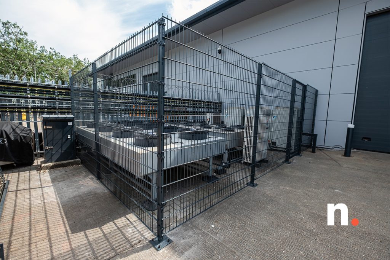
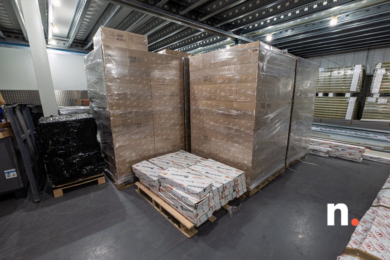
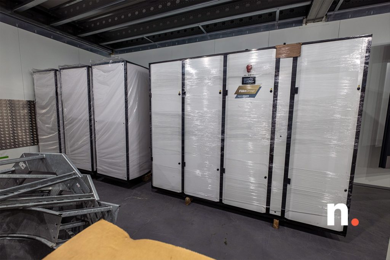
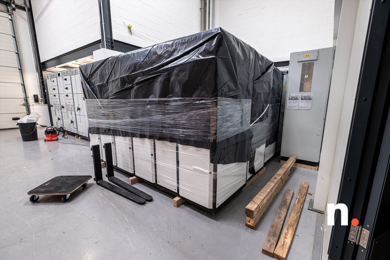
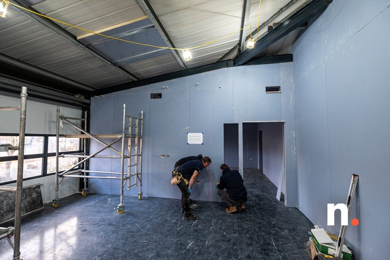
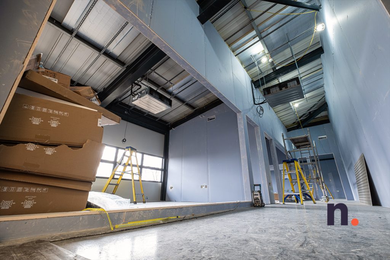
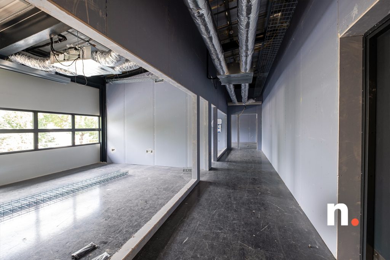
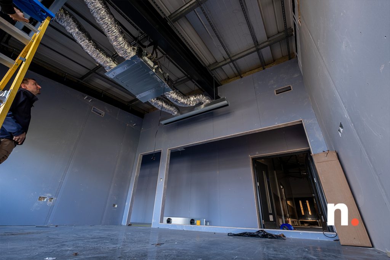
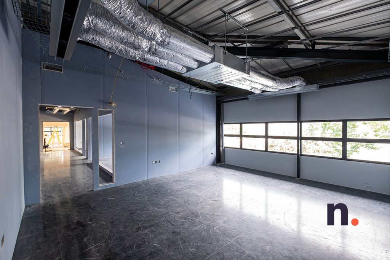
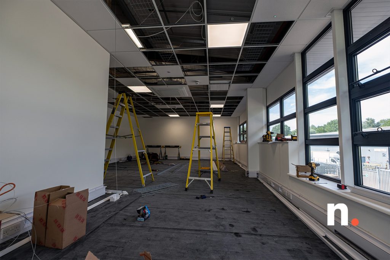
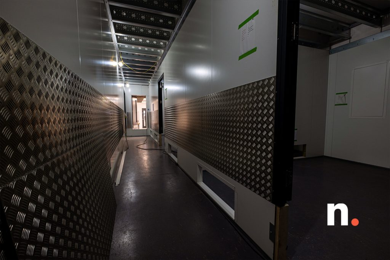
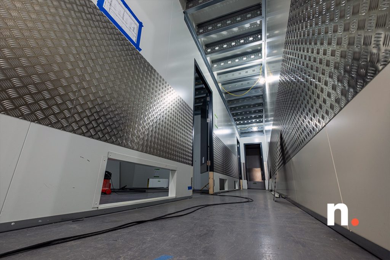
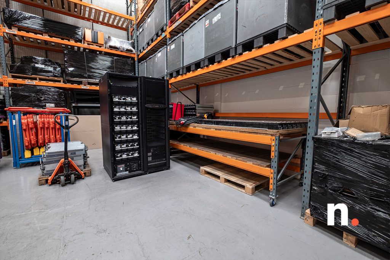
Preparations begin for the new high-load reinforced concrete slab, which will be home to the generator package and plant gantry for the Phase 3 extensionThe shutter work, expansion joints, spill protection and rebar can be seen in place here, ahead of a three-stage pour processThe profiling and finishing process is underway here, following the first pourFinishing work continues on the first pourThe second pour skips the centre section to enable easier access during the third and final pour processThe final centre pour is now complete, ready for finishing and curingA look across the completed pad, following removal of the form workA closer look at some of the detail baked into the pad, including pitted access for generator cabling (bend radius accommodation), and embedded cable routes as part of the earthing rod system, which was pre-installed ahead of the slab pour, to match that found as part of the Unit 6 generator packageThe new generator package arrives – we made of use of a specialist machine moving firm for transport and millimetre-accurate placementEach generator was lifted into position on the pad with a HIAB and then adjusted in place for an exact position, with ultra-fine tolerancesHere we skip ahead to a view of the full set placement, along with the newly completed plant gantry, which has been designed to allow for ongoing maintenance of the generators, as well as full generator swap out / replacement if ever requiredThe final open bay under the gantry here will be the position of our bulk fuel storage and pump system, which will be arriving later in the projectA rear view of the generator package, and how the previously shown detail during the form and pouring stage now relates to the sets as positionedThe entire facility, spanning from Unit 5 seen here, all the way through to Unit 7, has been fully resprayed, to provide a uniform finish across our entire frontageThe new generator package and gantry can be seen here to the side of the Unit 5 expansion, in a gated area that will house significantly more plant and supporting infrastructure as the project progressesThe full front span of NLE is now rather impressive (even more so with its new uniform finish), with Unit 7 seen furthest away here, its front entrance set back from Unit 6 in the distance – there will be additional wayfinding signage landing in this area in the coming monthsWhile the inside of the newly added Unit 7 remains empty at this time, we have been hardening the full site security since taking over this final adjoining unit in early 2026, with expansion to our building-wide CCTV underway hereOur external PTZ camera system (with auto-tracking) now extends across the entire perimeter, including Unit 7The perimeter of Unit 7 has been reinforced and had its razor wire installed, with full hardening now in place across the entire enclosed building perimeter – our landscapers have also cut back foliage and trees in this area, as well as around the full perimeter edge this summerThe upside of having a significant amount of empty warehouse space (ahead of conversion) is that we’re able to land plenty of equipment to site ready for eventual deploymentThe active side of the facility in Unit 6 has also seen some additions, including this new supplementary AC plant enclosure in the front compoundThis had been planned for some time, however a gap in physical works on the Unit 5 expansion enabled this type of revisionary work to take place within the Unit 6 operational areaThere are plenty of materials arriving to site now, across various active and upcoming installation routes – here we see the hung ceiling materials, which will be installed following the overhead containment worksWe also have plant arriving to site ready for positioning, which will be one of the next major phases of the build, after containmentTaking early stock of plant equipment enables final positioning prior to the installation of finished floor surfaces, which makes for easier access during the installation phase, and ensures that finished surfaces remain undamaged and required no added protection ahead of commissioning the spaceThe wall that will create the new meeting room has been installed here, with details added during this phase including overhead containment passthrough routes, plus pre-installed conduit for power, network and control systems – here the long corridor wall that will create the new offices is being marked outHere we see the complex corridor wall that has split the space into two separate offices, along with the meeting room at the far end – the large apertures are for glazing, and the overhead strut grid has been installed which will support overhead containment and plant, including the air conditioning units seen in place hereThe new offices can be seen progressed here, with comfort cooling installed, and the first wave of containment, in this case the basket grid that will support all overhead services in this area of the facilityThe new standalone directors’ offices will have solid, acoustically treated ceilings, and as such the comfort cooling here will be delivered via flush architectural slot diffusers, rather than ceiling mounted cassettesOur interior designer has been working some serious magic in these new administrative and breakout areas, which we’re extremely excited to see take shape in the coming months – we have lots of custom cabinetry work planned that will make extremely effective use of all new spacesThe new open office / secondary NOC within the expansion area is having all-new perimeter trunking installed, along with a full overhead containment grid above the ceilingWe have made some adjustments to the layout of the new LV rooms within Unit 5, based on design revisions, to accommodate an evolution to the initial plans for this area – being adaptable to this degree, even at the current stage of implementation, is a key advantage to having so much critical skill in-houseLining of underfloor apertures for cable routes enables easier fire seal installation following the flood cabling phase of the projectWe’ve added a test rig UPS to our arsenal of in-house infrastructure, seen here in the loading bay of Unit 5, which can be used to stage and test hot swap components of the APC Symmetra system prior to roll-out into active service systems throughout the facility – this includes power modules and battery trays
As already noted, a significant portion of the work undertaken in Q1 2026 did not result in output that could be photographed for our #buildblog, such as finalising electrical distribution plans, designing custom equipment pedestals that are now out for manufacture, and other minor works (such as setting out for containment) which wouldn’t have made for a particularly exciting update. As such, we elected to hold on the blog until we had some more substantial visual updates to relay. The good news is that we’re now at a point whereby these substantial updates will continue in force through to the livening of Data Hall 5, which will enable the return to a more normal schedule of updates.
We’re very excited to be entering the next key chapter of Phase 3, which will involve the positioning of key infrastructure within the new spaces, containment, and the initial wave of flood cabling, both underfloor and overhead.